Get Full Government Meeting Transcripts, Videos, & Alerts Forever!
Get email alerts on the Public Art topic
No spam. Unsubscribe anytime.
Library board reviews 'Endless Canopy' design for Robinson Courtyard renovation
Summary
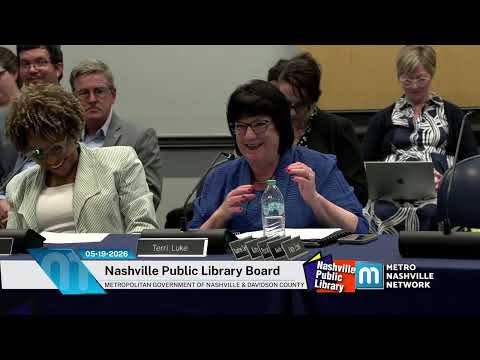
Architects and the artist team presented 'Endless Canopy,' a tensile-art canopy and integrated landscape plan for the Robinson Courtyard at the main library. Board members praised the design, asked about maintenance and staging, and were told a contractor selection is in final Metro-contract steps.
Designers presented 'Endless Canopy,' a custom tensile canopy and integrated landscape for the Robinson Courtyard at the Nashville Public Library's downtown main branch. The artist team, Immersive Material Office (IMO), showed renderings and explained that the canopy is intended to restore shade and create an ‘‘inhabitable civic landmark’’ for gathering, reading and events.
"The formal language of the piece draws from a combination of literature, branching systems, and arboreal canopy," said Matt Wilson of IMO, who walked the board through how a primary tensile membrane and an internal rib network will filter light, frame views and create pockets for seating and circulation. Wilson said the primary canopy will use a high-strength composite membrane chosen for tensile performance and daylight diffusion.
Tom Boyd, the landscape architect, said the plant palette and raised planter beds are designed to avoid the deep soil problems that caused the previous leaks. "We focused on primarily native and adapted material to cut down on maintenance and water use," Boyd said, noting drip irrigation will supply planter beds and specimen shrubs will replace the tallest former trees while preserving seasonal interest.
Board members pressed designers on upkeep and durability. Presenters described design choices intended to minimize maintenance: irrigated raised planters, a trim-and-maintain planting schedule, and structural materials with multi-decade expected lifespans. "There will always be some level of maintenance," Wilson said, "but the goal here is to really keep something that's as low maintenance as possible."
The board heard historical and funding context: the courtyard is the Robinson Courtyard, originally given by Margaret Ann Robinson; the family endowment will fund ongoing upkeep. Library staff said the foundation endowment and planned endowment allocations are intended to cover long-term maintenance.
Logistics remain a constraint. Presenters and staff said Metro is in the contract-selection process for a contractor; once the Metro contract is finalized construction logistics and staging will be coordinated. The record notes the library team is "working with INDOT" to manage staging near the adjacent parking garage, but the transcript uses the acronym without further agency clarification. Staff told the board that limited access to upper parking levels will complicate staging and may push some installation sequencing until adequate access is available.
Next steps: staff said a contractor has been selected pending final contract signatures; once the agreement is executed the owner's representative and architects will finalize staging and a construction start. The presentation closed with board applause and congratulations to the project team.
The board did not take a formal vote on the art concept at this meeting; staff will report back on procurement and construction timing as contracts are finalized.