Get Full Government Meeting Transcripts, Videos, & Alerts Forever!
Get email alerts on the Façade Approval topic
No spam. Unsubscribe anytime.
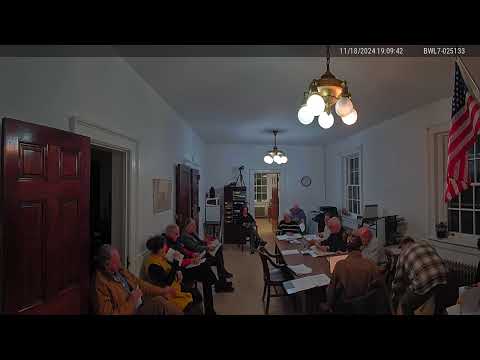
Chatham planning board approves façade and site details for 19 Central Square, 1 dissent
Summary
The Chatham Planning Board approved application 202499 for façade alterations at 19 Central Square after design presentations and debate over materials and visual compatibility; the board recorded written findings, waived non-applicable site-plan checklist items and required stamped survey and contract documents for the building inspector. One member voted no, citing incompatibility with surrounding historic properties.
The Chatham Planning Board voted to approve application 202499 for alterations at 19 Central Square in the village’s historic district after a lengthy presentation and deliberation. The board found the proposal met the applicable historic-review standards and waived multiple site-plan checklist items deemed not relevant to a façade renovation; it also treated the application as a Type II action under SEQRA.
Architect and presenter George Rali (identified in the transcript) described a façade study that uses muted earth tones, custom mahogany window frames, a copper cornice/roofline element and a decorative copper panel. He said the design’s roofline was adjusted to match neighboring buildings and that materials were selected for longevity and compatibility. The applicant confirmed the work in the current application covers the primary storefront being reviewed and included paving at the front; renovations of adjacent storefronts would be a future project.
Board members pressed for specific contract documents, a stamped survey and clearer marked elevations. The board voted to waive a long list of site-plan checklist items it found inapplicable to this renovation (stormwater controls, large-scale traffic and parking analyses, certain site lighting measures) while reserving visual-compatibility and historic-review factors for written findings.
During the roll-call vote the board approved the application; board member Francis voted no, saying he could not find the proposal visually compatible with surrounding properties. Francis explained his objection in detail: “the visual character and the design of the proposed alterations is not in keeping with its surrounding properties in the neighborhood ... the entry door design style has three glass panels ... the horizontal battens are not found in the surrounding areas ... the decorative copper panel is a foreign element.” Other board members said the presentation and examples across the village supported compatibility, noting the scale of the building is not changing substantially.
The board required that the applicant submit stamped contract documents and the survey to the building inspector and that all final construction drawings be consistent with the materials and details approved. The inspector will review contract documents and confirm conformity with the board’s written findings during permit processing.
What happens next: applicant to provide stamped survey and contract documents for inspector review; the board’s written findings tied to the historic-review factors will be included in the official file.