Get Full Government Meeting Transcripts, Videos, & Alerts Forever!
Get email alerts on the Zoning topic
No spam. Unsubscribe anytime.
Downtown Versailles hotel CUP sparks debate over parking and unit counts
Summary
Spirit Library LLC asked the Board of Adjustment for a conditional use permit to operate a hotel at 125 Lexington Street in downtown Versailles. Applicant Eric Carico proposed up to 12 units per floor (potentially 24 units); the board raised concerns about meeting the ordinance's one-space-per-room parking standard and required historic-overlay review.
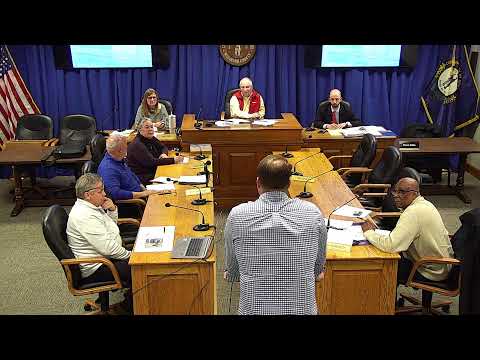
At a public hearing, the Board of Adjustment considered a conditional use permit from Spirit Library LLC to operate a hotel in an existing building at 125 Lexington Street in downtown Versailles.
Steve, the city staff member who presented the case, said the property is zoned B2 (central business) and sits inside the city's historic overlay. Staff noted the site's parcel is approximately 0.144 acres and repeated that the zoning code requires a conditional use permit for hotels in B2 and applies a special parking provision for hotel rooms. Staff listed four applicant-proposed conditions: limiting the maximum number of hotel units to fewer than 12, locating off-site parking behind the building, restricting signage to wall-mounted signs, and requiring prior approval by the Board of Architectural Review for any front-facade changes.
Applicant Eric Carico told the board he initially planned a 12-room scheme but said, after further study with his architect and building inspector, he may be able to fit 12 units per floor and thus potentially 24 units across two floors. Carico described courtyard and surface-parking areas he intends to improve and said the building historically served as a movie theater. “We would like to really kind of address those areas that are underutilized, make them nicer,” Carico said.
Board members pressed Carico and staff on parking. Carico said the site currently has about 10 marked spaces (he estimated 12 "technically" if tightly arranged) and noted downtown surface parking and shuttle services reduce vehicle demand from some guests. Several board members referenced the ordinance’s one-space-per-room guidance and questioned whether shared parking or valet arrangements approved under prior CUPs would allow more rooms. Tandy Prior noted that the application had been advertised as a hotel proposal, not with a specific room count, and asked whether members or neighbors had relied on a 12-room expectation; staff said notice did not specify unit count.
Members discussed paths forward: limiting approval to a specified number of rooms based on existing on-site spaces; allowing additional rooms only after a shared-parking agreement is recorded or a parking study is submitted; or conditioning a maximum of two floors and requiring further review if the applicant sought more vertical development. Bart Shockley suggested allowing flexibility during building-permit review so the applicant can work with the building inspector while preserving the board’s ability to require a parking solution before additional rooms are occupied.
A board member moved to approve the CUP with amended conditions (a maximum of fewer than 12 units per floor, pursuit of shared-parking arrangements, and limiting development to two floors unless further review or a parking study is provided). The motion language and amended conditions are recorded in the hearing transcript, but the provided transcript excerpt does not include a recorded vote or numerical tally for that motion.
If approved following final action, staff said the applicant will need a business license prior to operation and must register with the Woodford County Tourism Commission. The applicant said he is willing to pursue shared-parking agreements with nearby property owners and to work with the building inspector on unit counts; staff and board members said a parking study could be useful if the applicant seeks more than two floors or more rooms than supported by on-site and shared parking.