Get Full Government Meeting Transcripts, Videos, & Alerts Forever!
Get email alerts on the Senior Housing topic
No spam. Unsubscribe anytime.
Public hearing on Stone Ridge’s phase‑4 addition draws residents’ praise and neighbor concerns; hearing continued to Oct. 21
Summary
Stone Ridge Senior Care presented a proposed four‑story addition and campus upgrades at a special meeting of the Stonington Planning & Zoning Commission. Supporters said the expansion would add assisted‑living capacity and updated amenities; neighbors raised parking, views and stormwater safety concerns. The commission continued the hearing to Oct. 21, 2025.
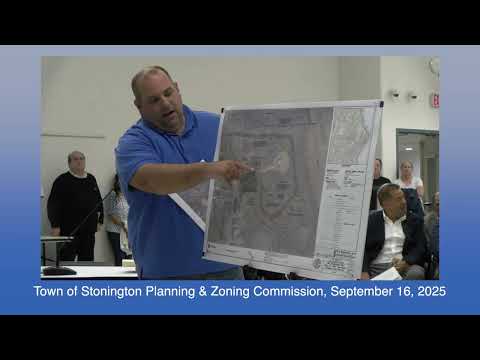
The Stonington Planning & Zoning Commission on Sept. 16 heard a detailed presentation on Stone Ridge Senior Care’s proposed phase‑4 addition — a four‑story, mixed independent/assisted living building with below‑grade parking and expanded resident amenities — and then continued the public hearing to Oct. 21 to allow more review.
John Casey, attorney for Stone Ridge and the project team, said the proposal is a planned completion of the campus master plan and aims to meet local demand for senior housing. “This is a congregate living facility…we are modifying a previously approved special use,” Casey told the commission, noting amendments to the town’s congregate facility regulations that the project relies on.
Pamela Clapro, executive director at Stone Ridge, said the campus is nearly full and the new building would increase assisted‑living capacity and modernize dining, fitness and maker spaces for residents. She told the commission Stone Ridge is “98% occupied for independent living apartments” and that the project had strong pre‑sales: “We are currently 78% sold” on the new units, she said.
Technical consultants walked the commission through site, landscape and infrastructure plans. Landscape materials showed a stone‑dust walking loop, relocated pickleball court, expanded commons patio and expanded detention basin; the civil engineer said stormwater runoff from the new impervious area will be directed to an enlarged basin designed to current rainfall standards and that modeled peak flows are reduced compared with prior approvals. The traffic engineer said added trip generation is small (the team estimated about a dozen additional AM‑peak trips) and that the campus driveways meet sight‑distance requirements.
Support and concerns during public comment
A number of Stone Ridge residents and staff spoke in favor of the project, emphasizing improved amenities and expanded assisted‑living options. Ralph Wood, chairman of the resident council, said he “endorses the plan” as a way to keep Stone Ridge competitive and financially sustainable.
Neighbors and other residents raised concerns about parking pressure on the campus, potential loss of sunlight and views for nearby buildings, the depth and safety of the enlarged detention basin, and long‑term maintenance of stormwater features. One resident asked whether fencing or other barriers would be considered around the basin to limit access; commissioners asked the applicant to consider design changes that would limit unsupervised access to deeper ponding.
Process and next steps
Town staff confirmed the project team has been working with the fire marshal, the town engineer and the architectural review board; the ADRB granted unanimous approval at a prior meeting. The commission voted to continue the Stone Ridge public hearing to Oct. 21, 2025, and the applicant said it will return with responses to outstanding comments and any revised plan sheets.
The hearing remains open; additional technical documents and staff comments are expected to be filed with the commission before the Oct. 21 meeting.