Get Full Government Meeting Transcripts, Videos, & Alerts Forever!
Get email alerts on the Parks Infrastructure topic
No spam. Unsubscribe anytime.
Commissioners review park restroom designs and hear $450,000 per-site estimate
Summary
City staff and Kim Horn & Associates presented restroom replacement plans for two parks, estimating about $450,000 per 750-square-foot building; commissioners pushed back on cost-saving options that would reduce durability or fixture counts and asked staff to expedite permitting and return with final recommendations.
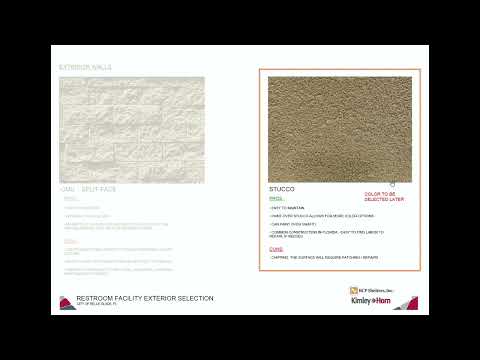
A consultant updated Belle Glade commissioners on proposed restroom replacement projects for Lewis Buts Park and James Elb's Park, saying each new building would be roughly 750 square feet with a standing-seam metal roof, stucco exterior and concrete ADA sinks.
"We're looking at for this particular site ... with our contingency at around $450,000," said a presenter from Kim Horn and Associates, describing site plans, utility connections and sidewalk links to existing park paths. The plans call for four toilets on the women's side and two toilets plus two urinals on the men's side, with automatic-flush fixtures and wall-mounted accessibility basins.
Commissioners pressed staff about trade-offs presented to lower costs. The consultant outlined tiers of savings: lower-end finishes (for example, changing to a shingle roof and vitreous china sinks) and removing landscaping (roughly $20,000 saved per site), or reducing fixture counts (about $90,000 saved per building). The reductions were described as optional ways to reduce the construction budget if the commission chose to do so.
Several commissioners said they preferred investing in more durable materials and keeping the larger fixture count to accommodate youth leagues and community events. One commissioner said cutting long-term durability to save up-front money would risk earlier replacement and poorer service to residents.
Staff said they will collect product-life information from vendors and try to move permitting before year-end; the consultant said the city could bid the project in spring with construction possible by next summer if permitting and procurement proceed on an expedited schedule.
Commissioners indicated they want to keep the larger fixture counts and higher-quality roofing but asked staff to return with updated site plans, a procurement timeline and refined cost estimates. The commission also discussed using a special meeting to approve any accelerated procurement steps.
The workshop did not include a formal funding vote on the projects; commissioners directed staff to return with final recommendations and documentation on costs, schedule and vendor options.