Get Full Government Meeting Transcripts, Videos, & Alerts Forever!
Get email alerts on the Subdivision topic
No spam. Unsubscribe anytime.
Planning commission recommends 564 Central Ave. subdivision with stormwater, street‑tree and setback conditions
Summary
The commission recommended final approval for a minor subdivision at 564 Central Avenue but required larger stormwater calculations, relocation of street trees behind the right‑of‑way, a revised front‑yard setback on the record plan and inclusion of the sidewalk waiver request on the plan; the commission opposed granting the sidewalk waiver.
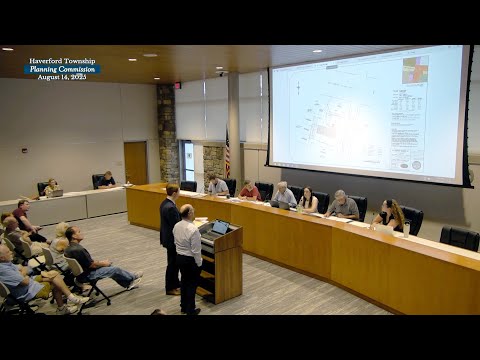
Civil engineer Chris Yawn presented a minor subdivision for 564 Central Avenue on Aug. 14 that would demolish an oversized dwelling and create two compliant single‑family lots with underground infiltration stormwater systems.
Yawn said soils tests were favorable for infiltration and that the team will increase system sizes after converting calculations from the rational method to the SCS method required by the township engineer. He requested a waiver of the sidewalk requirement because adjacent blocks currently lack sidewalks; commissioners said township policy favors sidewalks but the board of commissioners makes the final decision.
The township review letter (July 27) listed several will‑comply items and required revisions: updated stormwater calculations (infiltration and water‑quality volumes), an inlet drainage map, dewatering calculations showing 72‑hour drain time for infiltration beds, an indication whether the existing sewer lateral can be reused, municipal signature blocks, and a required $2,200 contribution to the township BMP operation and maintenance fund.
Commissioners voted 4–2 to recommend final approval to the board of commissioners subject to addressing the engineer’s outstanding comments, relocating proposed street trees so they sit at least six feet inside each property (not in the right‑of‑way), and revising the record plan so the front‑yard setback matches the median setback calculation required by section 1827‑15 of the zoning ordinance. The commission also directed the applicant to print the sidewalk‑waiver request on the plans but recommended that the board of commissioners not grant the waiver.
Public commenters asked about pest mitigation before demolition, staging and road restoration during construction, and whether certified notification letters had been received; the applicant produced certified‑mail receipts showing notices were mailed, and staff explained certified notices and property postings for public meetings. The applicant offered to provide a rodent‑control certification if desired.
The commission advised the applicant to coordinate with the Shade Tree Commission and to supply the required waiver documentation and revised stormwater design before the board of commissioners hearing.