Get Full Government Meeting Transcripts, Videos, & Alerts Forever!
Get email alerts on the Commercial Development topic
No spam. Unsubscribe anytime.
Mixed‑use and storage proposal on South Eagle draws parking and historic‑preservation scrutiny
Summary
A sketch plan for 83 South Eagle Road would combine a front mixed‑use building and a rear storage/garage for a local roofing company; commissioners raised parking, circulation and open‑space concerns, and the township historical commission offered to document or help preserve stained‑glass or façade features of the older front building.
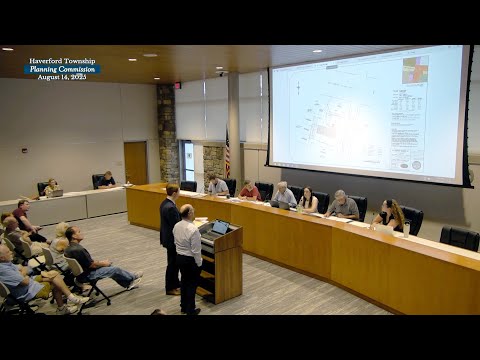
Finton McHugh presented a sketch plan for 83 South Eagle Road on Aug. 14 that would pair a new or renovated mixed‑use building facing Eagle Road with an indoor storage/garage building on a landlocked, R‑6 rear parcel.
Engineer Dave Damon noted the proposal currently shows as many as 73 parking spaces and raised questions about loading, trash enclosures and internal circulation. Commissioners and staff urged more compact parking layouts, green parking islands, and attention to stormwater and loading areas. Multiple participants suggested the applicant consider rezoning the R‑6 rear parcel to C3 rather than pursuing multiple variances.
Owner‑operator Kevin O’Donnell said his roofing company needs office and storage space and that the front building may ultimately be used as offices for his business; he said most of his trucks are smaller pickup‑type vehicles and that he would manage vehicle storage accordingly. O’Donnell and the team said some existing impervious cover would be reduced and that the applicant is open to adding screening and landscaping.
Neighbors and the Harford Township Historical Commission urged sensitivity to the front building’s historic character. Susanna Baruko, chair of the historical commission, offered the commission’s expertise to document or advise preservation of the façade and reported the Delaware County planning office had suggested the structure may be a William Bidd house. Several residents reiterated traffic and screening concerns and asked for better buffers between commercial activity and adjacent homes.
Commissioners generally found the proposal an improvement over current conditions on a heavily paved lot but urged redesigns to reduce parking massing, incorporate better stormwater and landscape elements, and review the site’s split zoning before advancing to zoning hearings.
No vote was taken; applicants were advised to refine parking and circulation, consult the shade‑tree commission, and assess whether a rezoning petition would reduce the need for variances.