Get Full Government Meeting Transcripts, Videos, & Alerts Forever!
Get email alerts on the Land Use topic
No spam. Unsubscribe anytime.
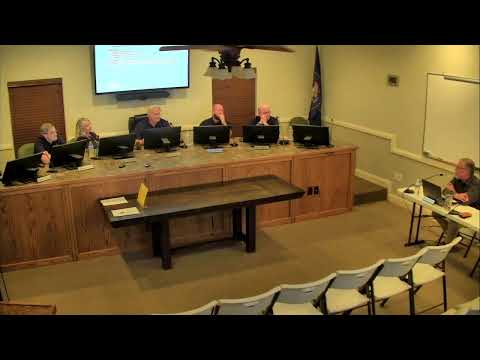
Planning commission recommends approval of Indigo at Firelight Phase One with conditions
Summary
The Toquerville Planning Commission recommended approval of a hillside development permit for Indigo at Firelight Phase One on March 11, 2026, contingent on removing an inapplicable note from the application and showing an existing access easement; commissioners expressed concerns about title verification and long-term retaining-wall maintenance.
The Toquerville Planning Commission on March 11 recommended approval of a hillside development permit for Indigo at Firelight Phase One, asking the applicant to remove an inapplicable note from the application and to show an existing access easement on the plans.
Staff presented the application under the city's hillside ordinance (city code 10-16A), explaining how slope bands affect density calculations and noting that areas above the steep-slope threshold are excluded from density counts. Commissioners raised technical questions about lot lines that intersect steep-slope areas and about erosion and drainage design. Staff said the submittal includes a soils report, test pits, a final grading plan for the phase, and a drainage strategy that ties backyard drainage to curb-and-gutter and the city's storm system.
Commissioners and consultants also discussed retaining walls. Staff noted that the code sets an 18-foot maximum retaining-wall height and that any wall over 4 feet requires an engineered, stamped design and compaction testing. Adam Allen of American Consulting and Engineering, the developer's consultant, said the tallest retaining wall in the current phase plans is 10 feet.
Legal counsel and commissioners raised an ownership concern: staff had received deeds but the city did not yet have an updated title report showing the applicant owned all parcels within the phase. Counsel recommended any approval be conditioned on the city verifying title to all parcels. Commissioners also asked that the final plat or CC&Rs make maintenance responsibilities clear for future owners.
After clarifying the developer's role (SRC/Firelight as developer and pad seller; builders such as Dr. Horton expected to buy finished lots), the commission made and seconded a motion to recommend approval of the permit with two staff conditions: strike Note 10 (a carryover referencing Washington City) and show the access easement that affects the property. The motion carried by voice vote.
Next steps: staff will follow up to ensure the two plan revisions are made and that ownership documentation is verified before the city completes its final review.