Get Full Government Meeting Transcripts, Videos, & Alerts Forever!
Get email alerts on the Zoning Variance topic
No spam. Unsubscribe anytime.
Ulysses BZA grants variances for accessory building at 123 Maplewood Road with stormwater and tree protections
Summary
The Town of Ulysses Board of Zoning Appeals unanimously granted three area variances for an expanded accessory building at 123 Maplewood Road on Sept. 17, 2025, approving reduced setback, increased lot coverage and greater height while attaching conditions including tree preservation and a rain garden sized to capture up to three inches in 24 hours.
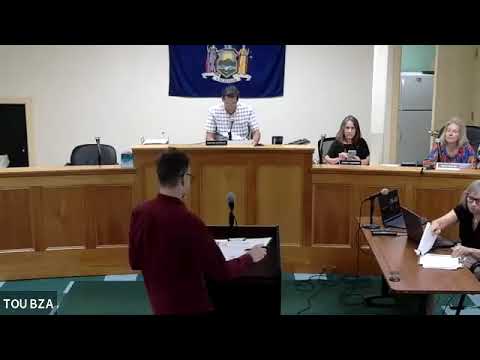
The Town of Ulysses Board of Zoning Appeals voted unanimously Sept. 17 to grant three area variances for a renovation and enlargement of a nonconforming detached accessory building at 123 Maplewood Road.
The board approved reducing the front-yard setback from the nonconforming 21 feet, 1 inch to 20 feet, 6 inches (a seven-inch reduction), increasing maximum lot coverage from approximately 8.5% to 10.45%, and allowing the accessory building’s height to rise from about 13.56 feet to roughly 19.47 feet. The applicant, Ryan James, represented property owners Jonathan Culler and Cynthia Chase and said the proposal keeps the roughly 9-by-12-foot footprint while increasing roof pitch and wall height so the space functions as an office with optional loft space.
Why it matters: The variances allow the owners to rebuild a small accessory structure to be more functional while the board placed conditions intended to reduce environmental and visual impacts. Town planner Neils Tigerson advised the board that, based on the short environmental assessment, the proposal did not trigger a positive declaration under SEQR and that the board could proceed with an uncoordinated environmental review.
Board members probed the scale change: several members described the increase in peak height as notable — roughly six feet higher than the existing peak — and asked whether the change would alter neighborhood character or sight lines. The applicant said the design preserves existing trees and argued the visual impact is limited by grade and vegetation. The board asked the applicant to provide revised, redlined site plans correcting numeric inconsistencies found in the application materials.
Conditions and technical clarifications approved by the board include: a requirement that construction minimize land disturbance and preserve existing trees to the maximum extent feasible; that a rain garden be provided and designed to capture up to three inches of rainfall in a 24-hour period to mitigate the effect of added hard surface area; and that final site-plan corrections (including reconciled square-footage and lot-coverage numbers) be redlined and submitted for the file before final signatures. During the meeting the applicant and staff agreed that an earlier listed 80-square-foot figure for the existing detached structure was incorrect; the board accepted an approximate existing interior-footprint figure of 126 sq ft for drafting the resolution, and the applicant agreed to provide corrected drawings.
The board recorded a unanimous vote to adopt a negative SEQR determination (no environmental impact statement required) and to grant the three area variances, subject to the conditions above. The board’s motion and vote concluded the public hearing on this item; no in-person public commenters spoke at the meeting though staff reported three written letters from nearby property owners supportive of the application.