Get email alerts on the Planning Policy topic
No spam. Unsubscribe anytime.
Planning commissioners debate numeric thresholds and aggregation rules for minor land development
Summary
Commissioners pressed staff to set measurable thresholds (discussed values: 5,000; 2,500; 1,200–1,500 sq ft) and a look-back period (suggested 10 years) to prevent cumulative small waivers from effectively creating larger developments without full review.
Lower Salford Township planners and commissioners spent the bulk of their June 13 meeting debating how to define a consistent, measurable pathway for small building projects that seek waiver-of-land-development treatment rather than full land-development review.
Staff framed a three-tier system: exempt, minor land development (abbreviated process) and full land development. A central proposal presented to the commission used 5,000 square feet of building area or 10,000 square feet of impervious area as the threshold for full land development. For smaller projects, staff proposed abbreviated review but raised the question of which elements (curbs, sidewalks, street trees, road improvements) should remain required even for minor projects.
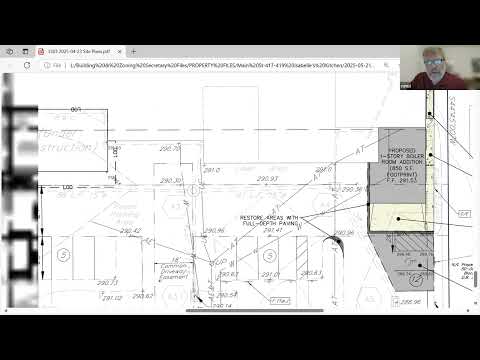
Commissioners repeatedly raised a concern heard in the Isabelle's Kitchen discussion: small additions approved one at a time can aggregate over time so that a property later exceeds any threshold. Commissioners suggested an aggregation look-back window—several members proposed 10 years—so past waivers count toward any new threshold calculation. Commissioners and staff also floated alternative numeric cutoffs for administrative exemption and for the minor-land tier, with figures discussed including roughly 1,200—1,500 sq ft for exemptions and 2,500 sq ft for the minor-land threshold; some supported preserving a 5,000-sq-ft ceiling for full land development.
One planner summarized the policy rationale: "we identified a need ... we need to figure out this whole waiver of plan development thing," and then outlined thresholds and a proposed method to aggregate past approvals to inform current categorization. Commissioners asked staff to return with a revised memo that: sets explicit square-foot thresholds, specifies which site elements cannot be waived in the minor tier, and defines a look-back period (commissioners suggested 10 years).
The commission did not adopt final numeric thresholds at the meeting; instead, it voted to recommend support for the Isabelle's Kitchen waiver package but directed staff to rework the waiver/minor-development memo and return with concrete numbers and clear criteria.
Next steps: staff will prepare a revised memo with recommended thresholds, aggregation language and explicit required elements for the minor-land tier for the commission's next meeting.
AI generated
The text on this page is AI generated. Summaries, highlights, analysis, and video transcripts are all produced from the original source material.
AI can make mistakes, so if you spot one, and we will fix it for everyone.
Note: the source content is unaltered by us. Any content source we link to, be it a video, an audio recording, or a document, is presented exactly as its publisher released it. That publisher is usually a government body, sometimes an individual official or another organisation.