Get Full Government Meeting Transcripts, Videos, & Alerts Forever!
Get email alerts on the Land Use topic
No spam. Unsubscribe anytime.
Planning panel backs waiver for Isabelle's Kitchen boiler-room addition
Summary
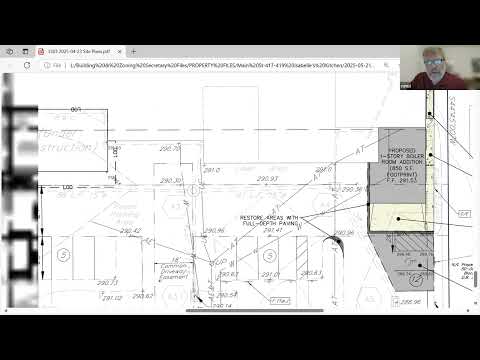
The planning commission recommended support for a waiver-of-land-development package that clears a proposed 850 sq ft boiler-room addition at Isabelle's Kitchen, with commissioners requiring supervisors to review outstanding construction comments and easements.
The Lower Salford Township planning commission recommended support on June 13 for a waiver-of-land-development package to allow an 850-square-foot addition at Isabelle's Kitchen to house a new boiler, after staff described the project as largely located on existing impervious cover and not increasing overall impervious area.
The project presenter told the commission the addition is "to accommodate the replacement of the boiler for the facility" and that the work will reconfigure parking and an accessible sidewalk entrance rather than add new impervious surface. The presenter said prior small expansions were approved as waivers and argued the proposed work does not change the business's principal use.
The commission reviewed a staff letter dated June 13, 2025, that listed several technical comments. Staff characterized most items as "will comply" but highlighted three substantive concerns: confirming maximum building dimensions, reconfiguring an existing access easement that crosses the proposed footprint, and clarifying sidewalk and curb obligations along adjoining streets. The presenter said the easement would be reconfigured so it would still allow potential access to the neighboring property to the east (owner referenced in materials as "Properties of Main Street").
Commissioners pressed the applicant on a request to defer sidewalk construction for a short frontage segment and sought assurance an easement would be provided if future sidewalk work were required. One commissioner said the town has widened sidewalks and curbs in prior approvals and asked that the planning commission record a recommendation for supervisors to confirm remaining construction conditions.
The commission also reviewed five specific waiver requests from the applicant: (1) combined preliminary/final plan processing, (2) waiver of curb and sidewalk along a portion of the parking area to allow sheet flow into an on-site BMP, (3) waiver for curb along Wald Road (a state road) because introducing curb could worsen drainage, (4) deferral of sidewalk along Schoolhouse Road with an easement to be provided for future work, and (5) a landscaping/screening waiver for an existing, fenced dumpster located in paved area.
A motion that the planning commission support the waiver-of-land-development recommendation, with a comment that supervisors still review remaining construction comments, was made, seconded and passed by voice vote; the presenter thanked the group and said the applicant would proceed with the will-comply items and outstanding outside permits.
Next steps: staff was directed to confirm technical items (parking tabulations and ramp/trail tie-ins) and supervisors will receive the commission's recommendation and the applicant's revised plans. The planning commission also asked staff to return with clearer criteria for when small additions must go through full land-development review.