Get Full Government Meeting Transcripts, Videos, & Alerts Forever!
Get email alerts on the Demolition Economic Hardship topic
No spam. Unsubscribe anytime.
Historic Zoning Commission denies demolition request for 443 East College Street, citing insufficient economic‑hardship evidence
Summary
The commission voted May 19 to deny Brad Chambers' request to demolish 443 East College based on economic hardship, concluding the applicant did not submit sufficient comparative cost estimates, third‑party feasibility analysis or post‑repair market valuations. The denial also rendered a companion new‑build request immaterial.
Murphy'sboro — The Murphy'sboro Historic Zoning Commission voted on May 19 to deny a demolition request for 443 East College Street after concluding the applicant had not supplied sufficient evidence to prove economic hardship, including comparative cost estimates and neutral third‑party analyses.
Staff summarized the property's history: the house (c.1925) is a contributing structure in the East Main Street Historic District and had previously received a certificate of appropriateness (COA) on April 25, 2025 with 25 conditions. During construction the owner altered or removed many of the features the COA sought to preserve; a stop‑work order and a daily $50 fine were issued in January 2026 after staff found non‑compliance with approved plans. At the May meeting staff presented structural and foundation reports submitted by the applicant and staff noted those reports described both repair options and replacement as possibilities.
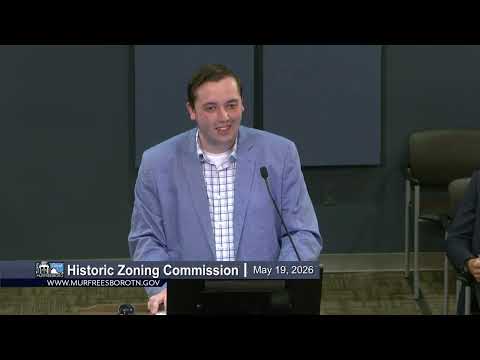
Applicant Brad Chambers, who owns 443 East College, said he encountered structural and foundational issues during work and that some features were beyond repair. "I didn't demo the house. I fixed what needed to be fixed," Chambers said, adding he undertook repairs after buying the property and that some concealed damage emerged after work began.
Legal counsel and staff reviewed the local rules for demolition‑for‑economic‑hardship and asked the applicant for specific items typically considered under the standard (an estimate of repair costs to comply with COA conditions, an estimate of costs for the applicant's proposed plans, an estimate of market value after repair versus new construction, and an independent economic feasibility opinion). Staff and counsel observed that the materials provided did not include a comparative cost analysis or a neutral third‑party appraisal of rehabilitation feasibility; the structural reports noted repair options but did not demonstrate that rehabilitation was infeasible or more costly than replacement.
Commissioner Brown moved to deny the demolition request on the grounds of insufficient documentation under items one, three and four of the demolition‑for‑economic‑hardship guidance; Commissioner Balden seconded. After a brief public hearing in which neighbors expressed mixed views, the commission voted by roll call: Miss Balden, Miss Brown, Miss Graham, Mr. Panessie, Vice Chair Belchure and Chair Davis voted to deny; Mr. Buucy and Mr. Prince voted no. With a majority in favor, the motion to deny carried and the demolition request was refused.
The denial makes the applicant's companion application for new construction and a garage immaterial while the existing structure remains on the lot. Commissioners suggested possible paths forward: the owner may (1) submit the missing comparative cost estimates and a neutral third‑party opinion and renew a demolition request; or (2) seek to amend the prior COA or reapply for a modified COA and return with dimensioned architectural plans reflecting requested preservation‑compatible revisions.
The commission also approved two administrative follow‑ups related to the case. First, commissioners approved a motion to suspend the assessed $50‑per‑day fines while the applicant and staff work toward revised plans and additional evidence through the June meeting. Second, the commission agreed to an informal, single‑member liaison arrangement (Commissioner Brown volunteered) to meet with the applicant's designer and staff to try to reach an acceptable design path forward; staff emphasized any meetings with multiple commissioners should avoid a quorum or deliberation that would trigger public‑meeting rules.
Next steps: the applicant may return with additional documentation supporting economic hardship, or he may pursue an amendment to the prior COA that addresses commission concerns about porch, columns, doors and window proportions. The new‑construction application remains inactive while the existing structure stands.