Get Full Government Meeting Transcripts, Videos, & Alerts Forever!
Get email alerts on the Historic Preservation topic
No spam. Unsubscribe anytime.
Commission approves windows, doors and rear addition at 540 East Lidle Street with condition on dormer siding
Summary
The commission granted Dayton Brown approval to replace windows and the front entry door and to keep a rear dormer/addition at 540 East Lidle, approving windows and door unanimously and the addition with one dissent; commissioners required shingling on dormer sides to reduce visual impact.
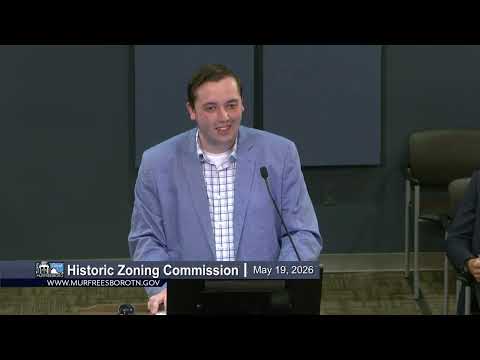
Murphy'sboro — The Historic Zoning Commission on May 19 approved multiple exterior modifications at 540 East Lidle Street, including new wood‑frame Pella‑style windows, a custom craftsman wood front door to be built by the applicant, Dayton Brown, and a rear dormer/addition that exceeded prior administrative approvals. The commission approved windows and the door by recorded roll call votes and approved the addition with one commissioner voting against the final motion to approve as submitted.
Planning staff said the house, constructed around 1920 in a bungalow style, is a contributing structure in the East Main Street Historic District and that the applicant had previously received administrative approval for an addition in 2023 but exceeded the scope of that approval. Brown described extensive interior stabilization and termite repairs, saying the work aimed to "prepare the house for the next hundred years," and explained he would personally construct the new front door using salvaged walnut.
The commission examined proposed window profiles, materials and any changes to original openings. Staff recommended preservation of original window size and proportion while recognizing minor second‑floor modifications may be necessary. Commissioners debated the dormer and siding materials: several members urged minimizing the dormer's visual prominence and recommended shingling the dormer sides to match gable ends rather than using a stucco/Hardie panel that would read as visually distinct. Commissioner Balden expressed support for moving the project forward while keeping district‑compatible architectural details.
Motions and votes recorded by the clerk approved the windows and front door; the motion to approve the addition passed after recorded votes (one commissioner voted "no" on the addition motion). Commissioners encouraged the applicant to work with staff to document the final materials and to return if they amend the previously approved certificate of appropriateness. Following the vote commissioners congratulated Mr. Brown on the work and his research into the original builder of the house.