Get Full Government Meeting Transcripts, Videos, & Alerts Forever!
Get email alerts on the Historic Preservation topic
No spam. Unsubscribe anytime.
Historic Zoning Commission approves roof replacement and visible gutters at 453 East Main Street
Summary
The Murphy'sboro Historic Zoning Commission on May 19 approved like‑for‑like roof repairs and replacement of an internal 'Yankee' gutter system with K‑style gutters at the contributing house at 453 East Main Street, citing storm damage and improved long‑term drainage.
Murphy'sboro — The Historic Zoning Commission voted on May 19 to approve a like‑for‑like roof replacement and the installation of visible K‑style gutters at 453 East Main Street, a contributing property in the East Main Street Historic District that also appears on the National Register of Historic Places.
Planning staff presented the application and said the roof work is needed because of storm‑related damage and would have qualified for administrative approval but for the proposed change from an internal Yankee‑style gutter to visible K‑style gutters. Staff told commissioners the new gutters would use the same metal fascia material as the existing system and that the roof shingles would be replaced with matching materials.
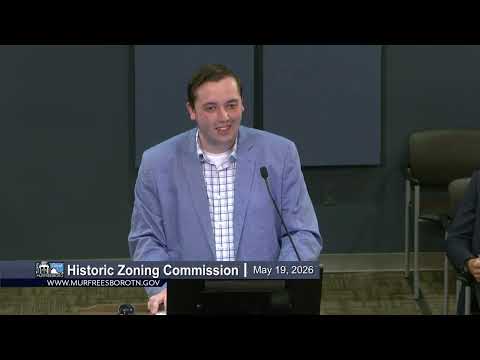
Applicant Heather Studenberg, who lives at 453 East Main, said the existing Yankee system has never visibly discharged water during the eight years her family has lived there and that prior water intrusion had been evident during roof work. "I thought it had actually been covered over at some point," Studenberg said, explaining the appeal of a visible K‑style system: "so if they have an issue with that gutter, you can see them, fix them, and it drops to the ground." Staff and the applicant told commissioners that K‑style gutters will improve maintainability and reduce the risk of concealed water intrusion.
Commissioner Graham moved to approve; Commissioner Panessie seconded. The roll call showed approval by the commission. Staff noted it would support reasonable conditions if the commission chose to add any specific installation requirements, but no special conditions were imposed beyond standard permits.
Because the work is repair and restoration in a historic district, the commission emphasized materials and profiles that match the house's existing colonial revival character and said the replacement should preserve the property's historic appearance while addressing drainage and durability concerns. The applicant may now proceed with building permits consistent with the commission's approval and any applicable planning or building department requirements.