Get Full Government Meeting Transcripts, Videos, & Alerts Forever!
Get email alerts on the Redevelopment Parking topic
No spam. Unsubscribe anytime.
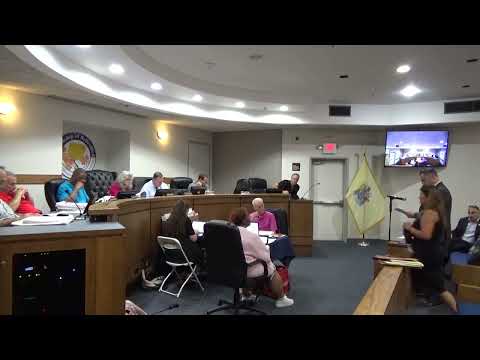
Planning board finds Washington Avenue redevelopment plan consistent with master plan, urges extra parking
Summary
After a review of a redevelopment plan covering parcels along Washington and Valley streets, the Belleville Planning Board concluded the proposal is consistent with the master plan and voted to send a letter to the mayor and council recommending one additional parking stall for each two-bedroom unit.
The Belleville Planning Board reviewed PB 2304, a redevelopment plan covering parcels on Washington Avenue and Valley Street, and authorized staff to send a letter to the mayor and council finding the plan consistent with the township master plan while including recommended changes on parking.
Planner Alexander Dy told the board the redevelopment area (block 8.01, lots including the former Old Belleville Hall parcel) could yield about 108 residential units under the draft plan. He described bulk standards including a zero-front-yard setback along Washington Avenue, a maximum building height set at five stories along Washington (approximately 57 feet) that translates to taller facades on the Valley Street side, and design standards intended to preserve the character of the Old Belleville Hall façade. Dy also described permitted ground-floor commercial uses, and spelled out prohibited uses such as auto repair, gas stations and adult facilities.
Much of the hearing centered on parking. The plan sets a one-to-one parking ratio for residential units with a 15% EV set-aside to reflect state electric-vehicle requirements; board members pressed whether that ratio would be adequate given a cap of 25% two-bedroom units and local transit limitations. Board members and staff discussed trade-offs including vertical stackers or rotary systems, the cost to construct structured parking and the potential to convert some retail or visitor spaces to additional resident parking.
During public comment residents urged caution and recommended pausing large projects while existing nearby developments are occupied. Michael Shelton urged the board to “put a lid on any large projects until the ones that are currently under construction are completed,” citing potential traffic and school-capacity impacts and concerns about developer transparency.
After discussion the board voted to authorize the planning staff to send a letter to mayor and council stating the board finds PB 2304 consistent with the master plan and including specific recommendations discussed at the hearing, including asking the council to consider adding one additional parking space for each two-bedroom unit. The letter will document the board’s consensus recommendations; any changes to the redevelopment plan itself would be made by the mayor and council in their authority.