Get Full Government Meeting Transcripts, Videos, & Alerts Forever!
Get email alerts on the Historic Preservation topic
No spam. Unsubscribe anytime.
Historic Preservation Commission approves house addition, broad window project and cabana with material conditions
Summary
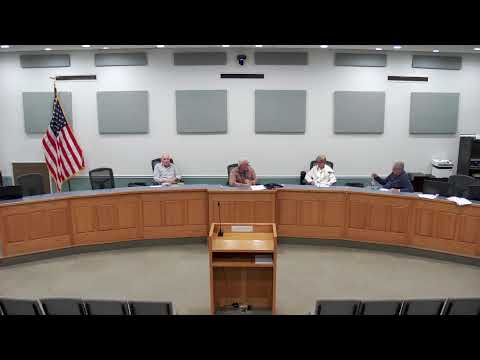
At its Feb. 9 meeting, the Bay St. Louis Historic Preservation Commission approved an addition at 316, authorized a revised plan to replace 11 windows on a Gunderson property for consistency with the historic district, gave conceptual approval for a guest cottage pending variance approvals, and approved a cabana with metal-roof and siding conditions.
The Bay St. Louis Historic Preservation Commission on Feb. 9 reviewed four agenda items and approved a house addition, a large window replacement plan, a concept for a guest cottage contingent on zoning variances, and a backyard cabana with specified roofing and siding materials.
The meeting opened with a prayer and moved quickly through the agenda. For the first item, the commission reviewed drawings for an addition at a parcel referred to in the packet as 316 and discussed roof-ridge geometry and window details. Staff and commissioners stressed that new windows and siding should match existing visible features; the file notes required simulated divided lights (SDL) and raised mullion profiles. "This is an addition to the rear of the existing house," a presenter said while reviewing the plans. A motion to approve the addition "as submitted" was seconded and the chair announced the motion carried; the transcript records a vote tally of four in favor for that motion.
The second, more detailed item concerned a homeowner request originally described as replacing five nonworking windows at a property referenced in the packet as 209 (transcript text: "209 deodin Gunderson"). During review commissioners and the applicant counted and re-evaluated the proposal, concluding that replacement should be consistent across elevations. Committee member John Bazoo moved to replace the windows on the front and east sides with one-over-one, impact-rated windows and to defer west-side replacements to a later phase; the motion was seconded by Dave Westinger and passed. The commission asked staff to rewrite the request packet to reflect the approved scope (a total of 11 windows) and the requirement that visible elevations match in muntin pattern and material.
A concept plan for a new house and an accessory guest cottage at the corner of Hancock and Citizen received conceptual approval subject to the applicant obtaining required side‑ and rear‑yard variance approvals. Staff explained that the commission could approve the materials and general design concept but not final placement until variances were granted. The commission recorded conceptual approval on the condition that the applicant return with variance documentation.
For a fourth agenda item — an inground pool and small cabana at a property identified as 311 de Montulum — commissioners reviewed roof pitch and material options. Staff noted the cabana’s roof pitch as approximately "two foot fall over 14," and commissioners advised that a metal roof would be appropriate at that low pitch. They discussed acceptable metal-panel types (low‑profile panels or 5V crimp) and preferred horizontal Hardy lap siding for the cabana. The applicant described the cabana as a small poolside structure: "basically just, put like a little cabana back there," the applicant said. The commission approved the cabana with the stated conditions: an approved metal, low‑profile or 5V crimp roof, and horizontal Hardy lap siding; the motion passed on the record.
The meeting also covered routine administrative items and local property updates: commissioners discussed a renovated house near the old school site and noted the school parcel’s asbestos abatement and interim use as parking. The commission approved the routine administrative item(s) on the packet and had informal neighborhood comments before the record ends in the transcript excerpt provided.
Votes at a glance - Approve addition at 316 (as submitted): motion carried (transcript records vote as 4 in favor). - Approve replacement of window scope at 209 (revised to 11 windows, front and east elevations; one-over-one impact-rated): motion carried (vote tally not specified in transcript). - Conceptual approval for guest cottage at corner of Hancock and Citizen, contingent on side/rear variance approvals: motion carried (vote tally not specified in transcript). - Approve cabana at 311 de Montulum with conditions (metal low-profile or 5V crimp roof; horizontal Hardy lap siding): motion carried (vote tally not specified in transcript).
What commissioners emphasized Commissioners repeatedly emphasized visual consistency for street‑facing elevations — matching muntin patterns and siding materials — and clarified that approvals tied to variances or future submittals would return for review. They urged applicants to rewrite application materials where the requested scopes or counts were ambiguous.
Next steps Applicants subject to conditions were instructed to provide revised application materials or variance approvals as required. The transcript excerpt ends after informal neighborhood comments; no future meeting date is recorded in the excerpt.