Get Full Government Meeting Transcripts, Videos, & Alerts Forever!
Get email alerts on the Driveway Variance topic
No spam. Unsubscribe anytime.
Haverford zoning board denies driveway-width variance for Polo Road homeowners
Summary
The Haverford Township Zoning Hearing Board denied a variance for a widened front-yard driveway at 700 Polo Road (case Z2605). Applicants Justin Morgan and Elizabeth Woodward said the change would allow safer forward exits and more guest parking; the board found alternatives and questioned whether a legal hardship was shown.
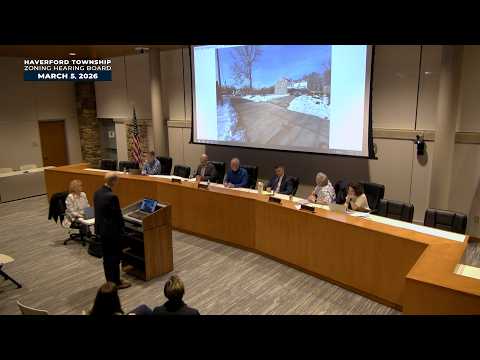
The Haverford Township Zoning Hearing Board voted March 5 to decline a front-yard driveway variance requested by homeowners Justin Morgan and Elizabeth Woodward for 700 Polo Road (case Z2605).
The applicants sought a variance from Section 1827 A4 to permit a driveway and curb cut configuration along Polo Road that, as presented, would create a paved area about 75 feet long and would exceed the zoning code's 25-foot front-yard width limit or the 50% rule of lot width. Architect Jeffrey Snyder, presenting for the homeowners, said the design would allow guests to park on-site and permit drivers to pull out facing forward rather than backing onto Polo Road; he also noted site constraints related to Haverford Road at the end of Polo Road that limit curb-cut options there.
Member Jessica Vitali pressed the applicants on alternatives and minimum relief, asking, "I'm struggling to understand why this driveway cannot simply extend to the side of the house and that there can't just be a K turn in front of this new patio," and pointing out that the layout as drawn might still produce a noncompliant visible width. Homeowner Elizabeth Woodward testified the family has a young daughter and a fenced backyard used for play and that bringing traffic to the rear would reduce safe play space: "by having the car traffic go back there it becomes slightly less usable as a play space." Justin Morgan and the architect also described frequent guest parking and family visits that, they said, increase the need for more off-street capacity.
Board members, including the chair and zoning officer, discussed two parcels that comprise the property and noted options that could provide narrower relief or a different turning area, including shifting the turnaround, using the narrow deeded strip on the adjoining parcel, or redesigning the side approach. The board emphasized that a variance requires a legal hardship and the "minimum relief necessary" to address it, and expressed concern that much of the testimony described preferences and self-created difficulties rather than a statutory hardship.
The applicant was offered the option to continue the case to the board's April 2 hearing to present alternative plans; the applicants declined and asked for a vote on the submitted plan. Member Jessica Vitali moved to decline the application; the board members concurred and the motion to decline was carried, resulting in denial of the variance.
The record contains exhibits submitted and marked for the file (deed, site plan and graphics, and two letters of neighbor support). The board did not grant the requested relief and did not set conditions for an alternative approval; applicants were told they could return with a revised plan to seek reduced relief at a future hearing.