Get Full Government Meeting Transcripts, Videos, & Alerts Forever!
Get email alerts on the Lot Coverage Drainage topic
No spam. Unsubscribe anytime.
Homedale zoning board carries Bayberry Drive patio/pavers variance after neighbors document flooding and erosion
Summary
Owners at 33 Bayberry Drive sought variances for a pool patio one foot from the rear lot line and lot coverage of 42.7% (30% permitted); neighbors testified to erosion and drainage impacts and the board carried the application to April 22 for engineering plans and mitigation proposals.
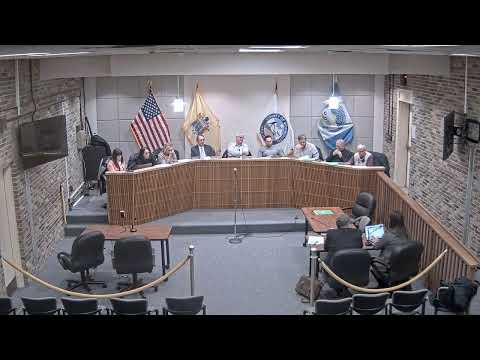
The Homedale Township Zoning Board on Feb. 4 carried an application from the owners of 33 Bayberry Drive after neighbors and board professionals raised drainage and lot‑coverage concerns.
Planner Miss Keller summarized the as‑built survey showing 42.7% impervious coverage, where the zoning limit is 30 percent. "The total lot coverage is shown on the as‑built survey... as 42.7% which exceeds the maximum permitted lot coverage of 30%," Keller said. The application also sought relief for a pool patio located about 1 foot from the rear property line, where a 10‑foot setback is required.
Applicants Maria Kotys and Alexander Rukasov said they installed an in‑ground pool with an approved pool permit and later added paver patios, walkways and other yard features; some paver work was done without prior zoning permits, the applicants acknowledged. They said the pavers were installed to make the yard usable after persistent flooding.
Neighbors who back the property, including Janice Palé (6 Dakota Court) and co‑owner Charles Petre, presented photos and described sediment and stones migrating under the shared fence, loss of lawn and increased runoff toward their yards. "The overage on the lot coverage at 42.7% is so much higher than the 30%... this has affected my property negatively," Palé said.
Board engineer Mr. Herman and other members recommended the applicants obtain a grading and storm‑water plan from a licensed engineer to show how runoff will be contained (dry wells, rain gardens or removal of pavers were suggested options). The board advised expanding the survey to adjacent lots with neighbor permission so engineers can model grade and flow.
Given unresolved technical questions and neighborhood impact, the board voted to carry the application without further notice to its April 22, 2026 meeting, and asked the applicants to submit revised plans at least 10 days before that hearing. The board and planner outlined possible mitigation steps — removing pavers to reduce impervious coverage, installing dry wells or a rain garden, and providing detailed grading and elevation data — that would be required before the board would consider approval.
The board emphasized that carrying the matter does not remove outstanding violations; fines and abatement remain subject to separate enforcement processes.