Get Full Government Meeting Transcripts, Videos, & Alerts Forever!
Get email alerts on the Zoning Variances topic
No spam. Unsubscribe anytime.
Zoning board approves variances for 50 Pearl Street after contested public comment
Summary
The Jeff Harrison Zoning Board approved five variances that allow a three-family building at 50 Pearl Street, despite neighbors’ concerns about parking, open space and neighborhood character. The board found the site’s configuration and parking plan made the proposal acceptable and directed staff to prepare findings.
The Jeff Harrison Zoning Board voted Jan. 9 to approve variances allowing a three-family building at 50 Pearl Street after extended public comment and board deliberation.
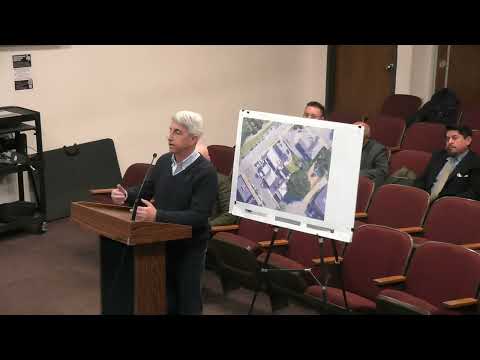
Mark Mustato, representing property owner Anthony Sullivan, told the board the project requires five variances because a prior subdivision created an existing nonconforming front-lot width. Mustato said the team seeks modest side-yard variances in the business zone (about 8–9 inches from a 10-foot requirement), a reduced side-yard setback adjacent to a residential district (roughly three feet where 20 feet is normally required), a rear-yard variance to permit a six-foot deck located 14 feet from the lot line, and a three-story design that complies with the code’s numerical height limit (34 feet, 2 inches) though not the two-story form typical for the zone. Mustato also said the proposal will reduce impervious surface compared with the existing building and paved areas.
Neighbors urged denial. Dominic Davo, who operates an adjacent auto repair shop, said the site already experiences parking congestion and that introducing multi-family units would add vehicles to streets without resident-only permit restrictions. A nearby resident submitted petitions and said a town ordinance adopted in late 2024 includes a resident-parking permit program with a clause allowing up to 15% nonresident permits; she urged the board to consider how the ordinance is implemented when evaluating parking impacts. Mary, speaking for Silver Lake neighbors, called the requested variances “excessive” (she cited large percentage figures in her remarks) and argued the application did not demonstrate the hardship required for variances; she also said the site plan did not show required usable open space.
Board members probed technical points. The board confirmed the applicant proposed six parking spaces (two spaces per unit), which the presenter said exceeded the board’s stated minimum of 4.5 spaces. The planning board had given a positive recommendation; the board discussed whether a rear-yard setback could be counted toward usable open space. Board counsel and staff noted the zoning code requires usable open space (the transcript references a 200-square-foot-per-unit rule) and that the site plan’s treatment of open space and any necessary variance was a planning/building question reflected in the planning-board comments.
After debate, Steve moved to close the hearing and approve the application with findings; the motion was seconded and carried by voice vote. Several members said the property’s unique shape, existing improvements and the parking plan supported approval; others reiterated concerns about precedent for NB-zone conversions and the scope of variances. The board directed staff to prepare formal findings that document the rationale for approval.
The applicant will receive the board’s written findings; the decision is expected to be posted in the municipal file and is subject to any further review steps required by local code.