Get Full Government Meeting Transcripts, Videos, & Alerts Forever!
Get email alerts on the Residential Design topic
No spam. Unsubscribe anytime.
Commission approves pergola and motor-court design at 563 Chase Lane with added screening
Summary
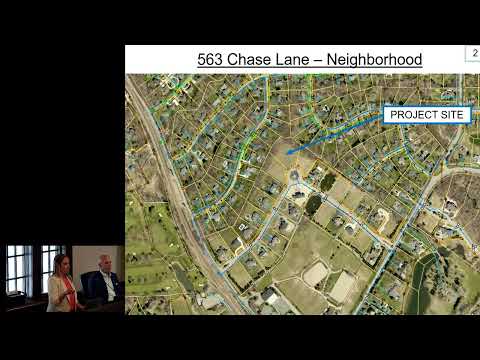
Bloomfield Hills planning staff and the applicant described a rear pergola and two front motor-court piers at 563 Chase Lane. The commission approved the proposal after requiring enhanced screening (added spruces) and confirming drainage and setback compliance.
The Planning Commission approved the application for a detached pergola and two front-yard motor-court piers at 563 Chase Lane after staff presentations and discussion of screening and visual impacts.
Eric Peach, the city’s planning consultant, told the commission the accessory pergola would sit in the rear yard and, because it is not a pool house or garage, required commission approval. He noted the ordinance requires accessory buildings to be 20 feet from the primary structure and that the proposed design complies with applicable dimensional standards.
Leam Michaels of HRC reviewed drainage and said Chase Lane benefits from an existing storm-water system; the project’s proposed swales and on-site detention should direct runoff to the roadway collection points.
Discussion focused on whether the pergola lined up with the side of the house and whether existing and proposed plantings (including 8-foot arborvitae and proposed Norway spruce) would sufficiently screen the structure from the street and adjacent properties. Commissioners requested the applicant adjust planting placement to ensure effective year‑round screening; the applicant (Anthony of Sappire) said the pergola height is 9 feet and that arborvitae will mature to provide screening in a season.
The commission voted to approve the piers and pergola and to add multiple spruces for screening (motion recorded and seconded during the meeting). The approval was reached by voice vote with no recorded dissent.
What was required: commission approval because the accessory structure is a detached pergola located in a rear/side yard and the plan calls for screening to meet the ordinance’s requirement that such structures be properly screened from adjacent properties.
Next steps: Applicant will finalize planting locations in coordination with staff and comply with the approved plan; any changes inconsistent with the approved materials will require further review.