Get Full Government Meeting Transcripts, Videos, & Alerts Forever!
Get email alerts on the Hop57 Redevelopment topic
No spam. Unsubscribe anytime.
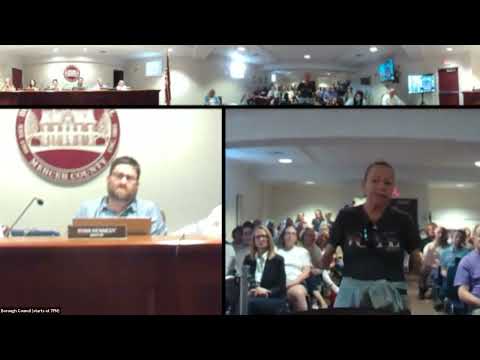
Heated public hearing on Hop 57 redevelopment plan centers on density, contamination and traffic
Summary
Planners presented the Hop 57 Redevelopment Plan as a zoning template that would allow multifamily development (maximum 30 units/acre, 3.5 stories, 20% deed-restricted affordable units). Residents pressed the council for visuals, traffic and remediation details and said a 130-unit back-of-envelope maximum felt too large for nearby neighborhoods.
Council President Frisa Weaver opened the Redevelopment Plan public hearing for Hop 57 (also referred to as 57 Hamilton). Planner Joanna SEL told the audience the document before council is a Redevelopment plan: a guiding vision and site-specific zoning ordinance that does not replace later engineered site plans but sets the rules a future redeveloper will have to meet.
"The Redevelopment plan is a two-fold document: it's a master plan for the site and it's also a specific zoning ordinance," Joanna said, explaining the law's requirements and the plan's goals: environmental remediation, architecturally sensitive design, walkability, and a 20% deed-restricted affordable housing component.
David Macky, council liaison, gave history and technical context: the site is a brownfield with a long industrial history, flood-hazard constraints and a persistent dissolved groundwater plume of chlorinated solvents. He described routine mitigation approaches for vapor intrusion, the role of licensed site remediation professionals (LSRPs), and the sequence for demolition and confirmatory sampling.
Key features in the draft Redevelopment plan presented to council include a maximum of 30 units per acre (a theoretical maximum that produces a back-of-envelope 130-unit total if every acre were fully developable), a maximum building height of 3.5 stories (45 feet), reduced impervious coverage targets, enhanced site-plan review requiring traffic, stormwater and remediation reports, and the requirement that the redeveloper pay for on-site infrastructure improvements. The plan also asks for a 20% affordable-unit set-aside, described as deed-restricted units spanning low- to moderate-income levels.
Public comment ran for hours and split along predictable lines. Paul Funk, speaking for nearby neighbors, said the scale is the central problem: "This project is too big for Hopewell to completely wrap its arms around," he said, arguing that 130 units was far too many for a small, historic borough and raising concerns about traffic, school impacts and construction truck routing.
Other residents asked that the council require clearer design standards and visual mock-ups before adopting a zoning template. "You need to do the homework on behalf of all of us: show a 3D design so the public can see what 30 units per acre looks like," one commenter suggested.
Several speakers supported redevelopment in concept and the creation of affordable housing, while urging a smaller footprint or design mitigations at the site perimeter to preserve neighborhood scale. Phoenix Nutter said the plan is "a wonderful opportunity to improve the accessibility of our town" and argued that brownfield infill is a suitable place for higher-density housing.
Council members acknowledged the trade-offs: density often reflects remediation and financing realities, and design can change perception of scale. They said the ordinance before them is a guiding document; any developer will have to show engineered site plans and acquire planning-board approval. Council indicated more time may be needed to collect visuals and technical analyses before moving to appoint a redeveloper or adopt implementing agreements. No final redevelopment agreement or site plan was adopted at the meeting.
Next procedural steps noted by council: potential designation of a redeveloper and a Redevelopment Agreement (resolution) in a coming meeting (council members suggested a fall/September timeframe), and that any redevelopment must show compliance with LSRP oversight, remediation confirmations and required outside-agency permits before construction could proceed.