Get Full Government Meeting Transcripts, Videos, & Alerts Forever!
Get email alerts on the Land Use Development topic
No spam. Unsubscribe anytime.
Papillion planning commission recommends approval of Shramm 84 preliminary plat and rezoning
Summary
On May 27, 2026 the Papillion Planning Commission voted 6-0 to recommend approval of the Shramm 84 preliminary plat (PP-26-00006) and companion zone change (CZ-26-00004) for the southwest corner of 84th and Shramm Road, subject to staff contingencies being resolved before City Council action.
The Papillion Planning Commission on May 27 recommended that City Council approve the Shramm 84 preliminary plat (PP-26-00006) and a change of zone (CZ-26-00004) for property at the southwest corner of 84th and Shramm Road. The recommendation passed by a 6-0 vote, with the commission making approval contingent on the applicant resolving the contingencies listed in the staff report before council consideration.
Martin Pelster, an attorney representing the applicant, told the commission the proposal would create 151 single-family lots, 38 duplex lots and a multifamily parcel intended to hold approximately 252 apartment units. Pelster said the plan lays out nine outlots — five to serve as stormwater basins and two designated as HOA green space — and identifies Outlot D as a private park to be owned and maintained by the homeowners association unless annexation leads to later city ownership.
“Five of those would be stormwater basins and draining easements and be owned by the SID and maintained by the SID until annexation by the city,” Pelster said, and he asked the commission to recommend approval of the preliminary plat, the requested waivers and the zoning change.
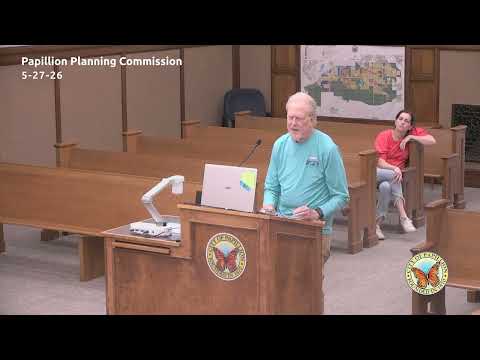
Property owner Gary Platt addressed the commission as an opponent, saying he has occupied and farmed the site since the mid‑1990s and does not currently want to sell the parcel that remains an existing home within the proposed plan. “I really don't want to give up my property and land. I'm pretty attached to it,” Platt said, while also stating he had no objection to the plan as presented if the current site plan leaves his house in place.
A principal point of debate concerned a requested waiver for a cul‑de‑sac and the developer’s desire to preserve an existing shelter‑belt of large trees. Pelster said connecting the street as staff recommended would require removing the trees and would bring a new roadway closer to a large existing home, which the applicant argued would harm that property’s marketability. Staff responded that the city’s subdivision regulations restrict cul‑de‑sacs and arterial access spacing and that waivers require demonstration of technical justification; staff and the commission noted the planning commission may recommend approval but the city council is the ultimate authority on any waiver.
Commissioners also queried the team about more than 20 contingencies in the staff report — from traffic studies and water modeling to final grading and technical plans. Pelster said the applicant had limited time to respond to a staff report distributed the previous Friday but pledged to work with public works and planning staff to resolve those items before council review.
After debate over whether to postpone to allow additional time, a motion to recommend approval contingent on resolving the staff contingencies passed 6-0. The commission made the same contingent recommendation for the companion change of zone (CZ-26-00004).
Next steps: the recommendations will be forwarded to Papillion City Council. Staff and the applicant must resolve the contingencies listed in the staff report before council action, and final plat and council review remain future procedural checks.