Get Full Government Meeting Transcripts, Videos, & Alerts Forever!
Get email alerts on the Tower District topic
No spam. Unsubscribe anytime.
Planning commission backs Tower District plan for 71 for‑sale homes in Papillion
Summary
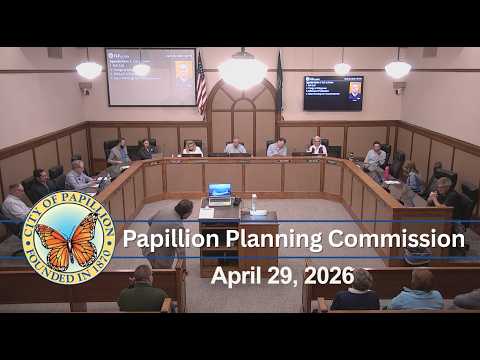
Papillion’s Planning Commission voted 6–0 April 29 to recommend approval of the Highway 370 ‘Tower District’ revised preliminary plat, a related development‑agreement amendment and the final plat. The project would split one 6.2‑acre lot into 73 lots with 71 for‑sale units, on‑site amenities and an HOA for maintenance.
The Papillion Planning Commission on April 29 recommended approval of the Highway 370 mixed‑use 'Tower District' project, endorsing the revised preliminary plat (PP‑26‑00003R), a mixed‑use development agreement amendment (MISC‑26‑000010) and the final plat (FP‑26‑00006) by unanimous 6–0 votes.
Applicant Kyle Hazy of ENA Consulting Group described the project as a conversion of a single 6.2‑acre lot into 73 lots containing 71 individually owned for‑sale units (one‑ and two‑bedroom cottages and duplexes). The developer said unit sizes would range from about 675 square feet for one‑bedroom homes to about 1,300 square feet for duplex units, and that the product is modeled on a project known as the Lark in Edmund, Oklahoma. Planned amenities include walking trails, a putting green, bocce (recorded as “botchi ball” in the record), a community garden and a common maintenance building.
Commissioners pressed the applicant on site details including minimum spacing between homes (applicant stated a 10‑foot minimum), average lot size (about 2,000 square feet; roughly 35×65), parking and emergency access. The applicant said the plan provides 139 parking stalls for 71 units (roughly two stalls per unit) and that the project has been reviewed with public works, building and fire services to meet applicable codes and turning radiuses for emergency vehicles. Staff and the applicant said street improvements on nearby 90th Street and Highway 370 are a city project coordinated with the development; the applicant expects to begin construction in the fall with occupancy likely more than a year out.
Commissioners also discussed the ownership model — the developer (identified in the record as Hubble Homes) will act as both builder and developer — and the role of a homeowners association to maintain shared amenities and snow removal. Commissioners asked whether units could meet zero‑entry/ADA standards; the applicant said grades and small lot sizes may limit that in places but did not rule out accessible options on some lots.
The commission’s positive recommendation was explicitly contingent on the applicant addressing planning‑department contingencies in the staff report before the matter goes to Papillion City Council.
The commission recorded separate 6–0 votes recommending approval of the revised preliminary plat (PP‑26‑00003R), the development‑agreement amendment (MISC‑26‑000010), and the final plat (FP‑26‑00006).