Get Full Government Meeting Transcripts, Videos, & Alerts Forever!
Get email alerts on the Neighborhood Compatibility topic
No spam. Unsubscribe anytime.
Neighbors urge privacy studies as board asks applicant to return with sight‑line exhibits for 101 Mesa Lane
Summary
Architect and planner presented a multi‑building renovation and small‑home cluster at 101 Mesa Lane; multiple neighbors asked the board for clearer privacy protections, and the board continued the item and requested adjacency plans, photo exhibits and mitigation measures before further review.
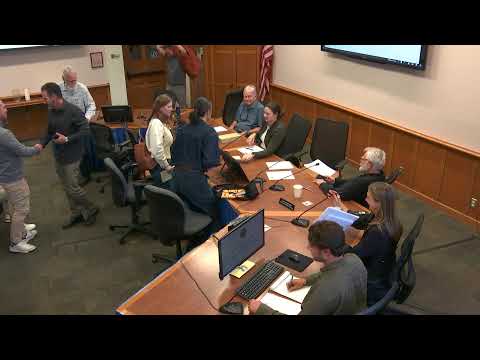
At a May 26 hearing, the Architectural Board of Review heard a concept presentation for 101 Mesa Lane, a complex flag‑lot project that would legalize several as‑built units, demolish and replace accessory structures, and add two new dwellings. The applicant team described a design approach intended to preserve the property’s compact, camp‑like character while tightening coastal bluff setbacks and protecting ESHA (coastal sage scrub) buffers.
Planner Sarah Bronstad and lead architect John Black outlined the site constraints: a bluff edge with a mapped coastal buffer, existing mature oak trees many of which cross property lines, and an access drive shared with adjacent properties. The team proposed two new two‑story units in the northwest corner (one replacing an unpermitted accessory structure), limited parking, native landscape planting and measures to protect bluff habitat.
Neighbors who spoke told the board they face direct sightlines from proposed second‑story decks and windows into bedrooms and yards, and asked the board to require story poles or a more detailed, window‑by‑window privacy analysis. One neighbor said the proposed outdoor fireplace and adjacent gathering areas were configured too close to the shared western property line.
In response, board members agreed the general approach and materials looked cohesive, but identified privacy for Medcliffe and Mesa Lane neighbors as the primary issue. The board requested the applicant return with a clear adjacency exhibit showing neighboring building footprints and outdoor uses, photo‑based sightline studies, a planting and fence schedule to increase screening where appropriate, and specific mitigation for any decks or openings that face neighbors. The board continued the item for follow‑up.
The board emphasized that its next review should include photo perspectives from affected yards and a plan showing how proposed landscape buffers, window placement and deck design will preserve neighbor privacy.