Get Full Government Meeting Transcripts, Videos, & Alerts Forever!
Get email alerts on the Site Plan Review topic
No spam. Unsubscribe anytime.
Architectural and ADA issues flagged as Bonasari’s seeks amended site plan for 18 Clock Place
Summary
At its April 22 meeting the Carmel Planning Board reviewed Bonasari’s amended site plan for 18 Clock Place, praising clarifications on enclosure of an outdoor terrace but flagging parking dimensions, accessible parking compliance and performance‑bond/referral requirements.
The Town of Carmel Planning Board reviewed an amended site plan for Bonasari’s Restaurant at 18 Clock Place on April 22, commending the applicant for clarifying that an enclosed outdoor terrace will remain unconditioned, while identifying lingering parking and accessibility issues that must be resolved before approvals.
Planning consultant Ed told the board the zoning table submitted with the application remains confusing and asked the applicant to attach a list of variances previously granted. Ed and other staff also requested precise dimensions for every parking space because nonstandard stalls require proof of prior variances; in particular, an accessible parking space shown on Clock Place did not meet New York State and Town of Carmel technical requirements.
Rich, another town reviewer, said most initial comments had been addressed but reiterated the project requires referral to the Maypack Fire Department and that any required public improvements (striping, curb work) may need to be covered by a performance bond and associated engineering fees. He confirmed the applicant had clarified that the outdoor dining enclosure will remain open/unconditioned rather than become habitable enclosed space.
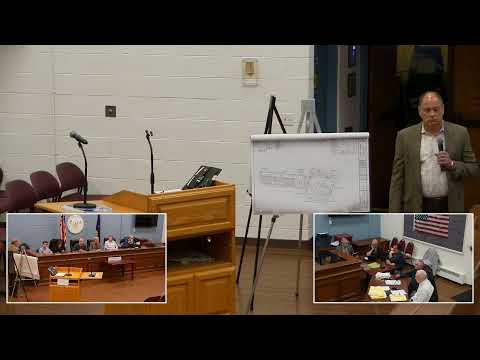
Applicant representatives walked the board through the multi‑level floor plan: a downstairs takeout area, a relocated bar on the upper level, and removal of a small mezzanine seating area. The applicant said a perpetual easement provides 25 parking spaces across the street to serve the restaurant; staff requested written confirmation of that easement and reminded the team that accessible stalls must be correctly signed, sized and ramped if needed.
Board members emphasized deliveries and loading should occur at the rear of the building, urged the applicant to provide renderings and architectural details for the board’s role as the architectural review board, and asked for corrected site plans that clearly show the accessible parking location and dimensions.
Next steps: the applicant will work with town staff and consultants to correct the zoning table, verify accessible parking compliance (including signage and painted symbol), confirm the cross‑street easement in writing, and return to the board with revised plans and renderings. Written comments will be provided by the planning secretary in advance of the next appearance.