Get Full Government Meeting Transcripts, Videos, & Alerts Forever!
Get email alerts on the Land Use Development topic
No spam. Unsubscribe anytime.
Planning board declares lead agency for Silver Spoon restaurant at 870 Route 6
Summary
The Town of Carmel Planning Board declared lead agency for the Silver Spoon restaurant proposal at 870 Route 6 and outlined substantial zoning variances and technical permit requirements the applicant must address before site-plan approval.
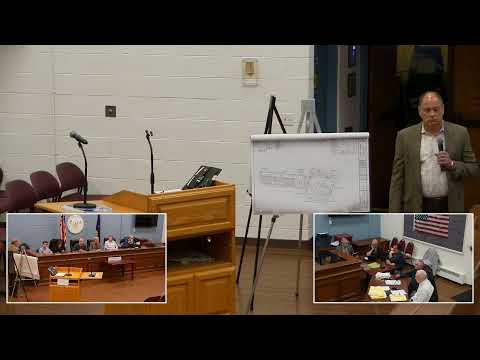
The Town of Carmel Planning Board on April 22 declared lead agency for the proposed Silver Spoon restaurant at 870 Route 6, advancing the application toward formal review while listing a set of required variances and external permits.
Staff member Mike told the board the site, in the HM‑C Hamlet Mixed‑Use Center zoning district, falls short of several dimensional standards: the lot area provided is 31,973 square feet versus a 40,000‑square‑foot requirement (an 8,017‑square‑foot variance), building coverage was listed at about 88% where 45% is allowed, and a two‑way aisle width is short by roughly 1.9 feet. He also asked the applicant to add sign dimensions, driveway‑aisle measurements and a lighting plan that meets the town’s limit of zero foot‑candles at the property edge.
The board’s technical reviewers also said the project will need formal referrals and permits: a full stormwater pollution prevention plan and DEC stormwater permits, DEP wastewater review, Putnam County Department of Health approval for water, and New York State DOT review of curb cuts and driveway access. Staff cautioned that grease‑trap sizing, landscaping counts and retaining‑wall heights must be clarified because those details affect equipment, operations and long‑term conditions of approval.
Owner Chris Serres described Silver Spoon as a gelateria‑style café with a full menu and a full bar, noting he has several other Westchester restaurants and that most kitchen functions are on the main floor because a basement is not feasible. “Gelato’s going to be a big focus point on the desserts,” Serres said, adding the proposal includes an upstairs dining area, outdoor seating and a rooftop garden element to reduce visible parking from Route 6.
Board members pressed for precise seat counts because parking, grease‑trap sizing and other code triggers depend on occupancy. The applicant said the design is intended for the mid‑90s in seating — roughly 96 seats — and staff advised the team to seek a parking variance if they plan to maintain that number. The board also encouraged relocating or screening parking so the building, not the lot, is the primary streetscape element on Route 6.
After discussion, a board member moved to declare lead agency for the Silver Spoon project; the motion was seconded and carried with unanimous consent. The board directed the applicant to work with consultants to resolve the technical comments and to return with revised drawings and the additional reports identified by staff.
Next steps: the applicant must submit a full SWPPP, water and wastewater reports, a compliant lighting plan, detailed landscaping and sign dimensions, and any variance requests to the Zoning Board of Appeals; the project will return to the Planning Board after those items are addressed.