Get Full Government Meeting Transcripts, Videos, & Alerts Forever!
Get email alerts on the Land Use Variance topic
No spam. Unsubscribe anytime.
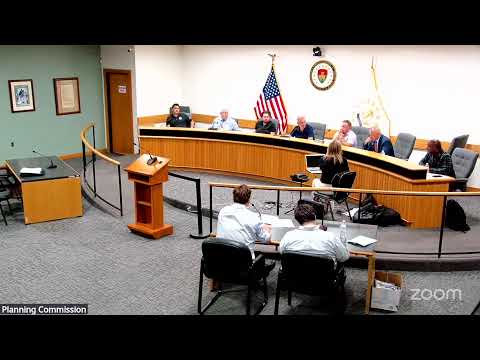
Coventry planning panel approves variances for Janelle Art Studio after neighbor concerns about noise and future uses
Summary
The Planning Commission approved dimensional variances and a minor land development plan for a small private art studio at 420 Washington Street, voting 6–1 after neighbors raised noise and fire‑safety worries and commissioners discussed how future use changes would be enforced.
The Town of Coventry Planning Commission on May 27 approved dimensional variances and a minor land‑development plan for the Janelle Art Studio at 420 Washington Street, allowing the applicant to build a small, single‑person studio on a compact lot in the Village Mixed‑Use Commercial (VMC) zone.
Applicant Michael Janelle told the commission he intended to use the building as a private hobby studio, not as a commercial business: "I'm not running a business out of it. I'm just doing it's just a passion that I've had my whole life." He said he did not plan water or sewer connections and would keep hours limited to avoid late‑night activity.
Neighbors at the public hearing pressed concerns about noise, welding and grinding, and fire safety. Susan Ley, who lives next door, said she was "happy to see progress" after the burned structure on the lot was removed but asked how the commission would address noise and safety. Michael White, another abutter, told the commission he welcomed reuse of the vacant lot but warned that welding and metalwork could be loud and asked that hours be limited: "If there's going to be the noise, I guess 7:00 would be a good buffer."
Planning staff and commissioners discussed enforcement tools if a future owner changed the use to something more intensive, such as vehicle repair or storage. The director noted that changes of use often come to light through building permits, and that a change in use would trigger site‑planning review or require new variances. Commissioners also noted that dimensional variances do not run with title the way use variances do, which can limit downstream surprises for future buyers.
The commission took one combined vote on multiple counts of dimensional relief — landscape buffer relief, a reduced number of required loading spaces, and two curb‑cut variances — along with relief from providing an engineering report tied to the curb‑cut. The motion passed by roll call, recorded as six in favor and one opposed. The panel then approved the minor land‑development plan by the same margin.
The approval includes the conditions and findings summarized in the planning staff report. Commissioners said they could add hours‑of‑operation conditions in the future if problems arose. The applicant was reminded that any substantial change in use would require separate town review.
The commission moved on to other agenda items after voting to grant both the variances and the minor land‑development approval.