Get Full Government Meeting Transcripts, Videos, & Alerts Forever!
Get email alerts on the Land Use Development topic
No spam. Unsubscribe anytime.
Planning commission approves Wild Horse preliminary subdivision; conditions tied to MDA, easements and stormwater
Summary
The commission approved the Wild Horse preliminary subdivision (15.12 acres; seven single-family lots, five villas and a commercial lot) consistent with the adopted rezoning and master development agreement. Staff will confirm plat notes, easements, stormwater and emergency-access details before final recordation.
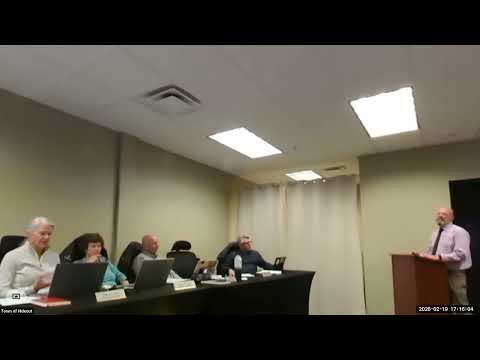
The Hideout Planning Commission voted to approve the Wild Horse preliminary subdivision at its Feb. 19 meeting, clearing a concept that had previously received a rezoning and a Master Development Agreement (MDA).
Staff outlined the application as consistent with the November 2025 MDA: the 15.12-acre site would contain seven single-family dwellings, five villa units and a commercial lot at the center. Conditions incorporated from the MDA — such as stormwater controls, retaining-wall details, emergency-access easements and coordination with the Wasatch Fire Department — are appended to the staff report and must be satisfied before final plat recordation.
During the public hearing commissioners and residents questioned driveway count and safety, the recorded easement limits (notably a 20-foot elevation constraint referenced in the MDA), and which party will fund any required utility relocations. Staff and the applicant said the subdivision layout tracks the adopted MDA and noted that certain access decisions (including individual lot driveways) reflected council action at rezoning.
Staff recommended and the commission approved the preliminary subdivision with the conditions listed in the staff report. Staff said the recorded plat will not be finalized — and the subdivision not recorded — until outstanding easement issues are resolved and final engineering demonstrates compliance with the town’s stormwater and emergency-access requirements.
What’s next: staff will confirm plat signature blocks, add a plat note referencing the easement height limit, and require final engineering review and a resolution of any outstanding easement issues before recordation.