Get Full Government Meeting Transcripts, Videos, & Alerts Forever!
Get email alerts on the 76 North Broadway topic
No spam. Unsubscribe anytime.
Large mixed-use proposal at 76 North Broadway draws sustained traffic and stormwater scrutiny
Summary
Developers presented a multi-building mixed-use project at 76 North Broadway with 50 residential units and a daycare/school component; the planning board and public pressed the applicant on traffic mitigation, a proposed left-turn lane, removal of two on-street parking spaces, stormwater runoff and a detailed post-implementation monitoring plan.
A large mixed-use proposal for 76 North Broadway drew extended presentations and public comment at the Burlington Planning Board meeting on Nov. 5, 2025, as board members and neighbors pressed the applicant for traffic, parking and stormwater assurances.
Project team leaders presented an L-shaped building with underground parking, 50 residential units including a mix of market-rate and income-restricted units, and an on-site school/daycare that the applicant modeled with a 155-student enrollment scenario. The development package included underground parking, playgrounds accessible to both school and residents, a stormwater mitigation system designed to capture and recharge runoff, and a landscape plan that proposed more than 200 plantings.
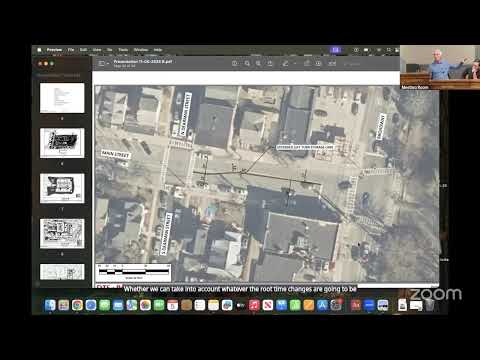
Carito, speaking for the applicant’s traffic team, said the design includes an extended eastbound left-turn storage and other circulation improvements intended to keep queue lengths within New York State DOT standards. "The double yellow line has been shifted down to maintain that 12-foot width on the north side," the project engineer said, adding the design preserves emergency access and internal circulation for refuse and fire apparatus. The planning board pressed the applicant on a choice of mitigation options: keep two on-street parking spaces and maintain a 12-foot travel lane, convert those spots to regulated loading zones, or remove the spaces to allow a longer continuous left-turn lane. Board member Caesar said eliminating two parking spaces would create a consistent buffer and reduce a known choke point on Main Street.
Elaine, presenting the project’s proposed post-implementation monitoring methodology, said the applicant would conduct extensive traffic counts and turning-movement video counts to verify mitigation. She described a phased monitoring program that includes driveway counts every two months in the first six months after opening and full post-implementation studies every six months thereafter, with the applicant required to propose additional mitigation if performance standards are not met. "All traffic mitigation measures must be implemented prior to occupancy," she said. The methodology would be attached to any special permit and would remain enforceable until the planning board grants relief.
Public commenters expressed concern that the proposed mitigation leaves little margin for error. Jeremy Clauser, a resident, warned the board that Broadway is already congested and questioned whether parental drop-off stagger strategies would be enforceable. Multiple speakers urged the board to seek a more conservative mitigation buffer and to consider broader, village-scale improvements such as a complete-streets redesign when evaluating project impacts.
On stormwater, the project engineer said soil testing showed well-drained sandy soils and that a stormwater recharge system would capture site runoff; neighbors asked about groundwater and the volume of excavation. The applicant acknowledged significant cut-and-fill on-site and said it would provide detailed earthwork numbers in an updated grading plan.
Board members and consultants asked the applicant to provide clearer, dimensioned drawings for the left-turn-lane option, clarify how shared parking would be managed on event days, supply detailed construction access and excavation tonnage figures, and confirm the build-year assumptions used in traffic modeling. The board discussed whether proposed parking-space removals would require separate trustees’ approval and asked staff to coordinate responses with village engineering and the building inspector.
The board did not vote to approve the project at this meeting; members asked the applicant to submit the additional technical details requested and indicated they expect further hearings and coordination with the trustees.