Get Full Government Meeting Transcripts, Videos, & Alerts Forever!
Get email alerts on the Parker Place topic
No spam. Unsubscribe anytime.
East Lyme hearing on 60-unit Parker’s Place draws traffic and safety concerns; engineers say intersection meets standards
Summary
At a Feb. 5 continuation of the Parker’s Place public hearing, applicants’ traffic and civil engineers testified that sightlines, crash history and stormwater design meet professional standards, while residents urged a summer peak traffic study, sidewalks and emergency-access assurances; the commission closed testimony and will continue its review.
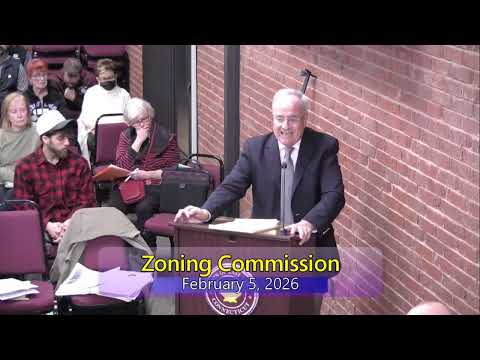
The East Lyme Zoning Commission heard more than three hours of testimony Feb. 5 as the public hearing on Parker’s Place — a proposed 60-unit affordable two‑bedroom development on Park Place — continued.
Attorney Harry Heler, representing applicant Parker’s Place LLC, opened the presentation by reminding commissioners of the legal standard under Connecticut’s Affordable Housing Appeals Act (Conn. Gen. Stat. §8-30g): the commission may deny an 8-30g application only if the record shows a project would create an identifiable public health or safety problem that cannot be corrected by reasonable modifications. Heler also had a DEEP coastal management memo read into the record that found the application consistent with the Connecticut Coastal Management Act’s policies, noting that the DEEP determination applies only to coastal-management considerations and not to local zoning issues.
Traffic and sight-distance analysis were the most contested technical subjects. The applicant submitted revised plans showing all 60 units as two-bedroom units with one-car garages. Brandon Hanfield, a civil engineer with Yantic River Consultants, presented sightline exhibits that he said show an intersection site distance of roughly 570 feet looking west from the Park Place stop bar — a distance Hanfield described as exceeding Connecticut DOT minimums for the applicable design speed. Hanfield also demonstrated turning templates showing that a WB40 (a 40-foot vehicle) can complete the turning movement into the proposed driveway even with curbside parking present, leaving roughly 10–12 feet of lane width for passing traffic in the southbound direction.
Joseph (Joe) Bolskis, a traffic engineer who prepared an addendum to the VHB study, testified that counts used in the analysis include January 2024 field counts supplemented by DOT continuous‑count station data on I‑95 to estimate seasonal (summer) growth. Bolskis said he applied the Office of State Traffic Administration guidance and grew winter counts by 30% to approximate summertime conditions, and that even with that conservative growth and hypothetical full build‑out of nearby Village Crossing the intersection’s level of service and volume‑to‑capacity metrics remain within acceptable ranges. He also reported a limited crash history within the study area (one report within the standard 300‑foot study zone over five years) and concluded the project “will not have significant impact [on] traffic operations at this intersection.”
Residents, however, urged more conservative treatment of summer traffic and additional study. Dozens of public commenters — many Village Crossing and Park Place residents — told the commission that Route 156 and the Park Place intersection experience much heavier traffic on summer Fridays and weekends than a winter Tuesday count captures, and that off‑street parking for attractions such as the Book Barn effectively narrows Park Place to a single lane at times. Speakers described near misses, school‑bus queuing at the corner, and a 2011 crash they said caused long‑term injuries; several residents said they found additional crash reports that they said were omitted or undercounted in consultants’ three‑year CT crash database queries. One frequent theme from residents was a demand for pedestrian infrastructure: sidewalks, a safer crossing and assurance that emergency vehicles could access the proposed development under worst‑case parked‑car conditions.
Those public safety and pedestrian concerns produced repeated requests for a summer peak‑period traffic count and for confirmation that larger emergency apparatus could access the site when cars are parked along Park Place. Commenters also cited the prior history of a Village Crossing application that was reduced after safety concerns were raised.
Heler responded that the sight‑distance measurements, turning templates, the stormwater design (prepared to comply with DEEP’s 2023 Stormwater Quality Manual) and the traffic analyses submitted to the record demonstrate that the project does not create health or safety conditions that legally justify denial under 8-30g. He said the applicant would consider contributing to off‑site pedestrian improvements but noted West Main Street is a state highway and major off‑site changes would be a town/state responsibility.
After public testimony and rebuttal, a commissioner moved — and the commission voted — to close the public hearing. The commission then agreed to continue its regular meeting and to review the evidence before formal deliberations; the chair reminded members they have 65 days from the close of the public hearing to issue a decision. No final vote on the zone change, site plan or coastal area management review was taken Feb. 5.
Next steps: the commission will take time to review materials submitted into the record (including traffic memos, crash documentation, stormwater reports and written correspondence) before scheduling deliberation and a final vote within the statutory period.
Quotes from the hearing
“This project will not have significant impact [on] traffic operations at this intersection,” said traffic engineer Joe Bolskis in summarizing his analysis.
“There better be extra parking in there,” said resident John Wilson, describing neighborhood worries about overflow parking and pedestrian safety.
“The DEEP consistency determination is based on coastal management considerations only and does not necessarily reflect other municipal planning and zoning considerations,” DEEP environmental analyst Karen Michaels read into the record.
What’s at stake and why it matters
If approved, Parker’s Place would add 60 two‑bedroom units on land the applicant seeks to rezone from RU‑40 (one‑unit/acre) to an affordable‑housing zoning designation under the 8‑30g statutory framework. Under Connecticut law the commission’s legal grounds for denial are limited to evidence of specific health or safety impacts or other matters the commission may legally consider; absent such evidence the court has frequently reversed municipal denials on appeal. Residents and the commission remain focused on whether the traffic, sightline and emergency‑access evidence in the administrative record rise to that legal standard.
Administrative details
The record includes: the DEEP memo finding coastal consistency; traffic reports and a January 2024 count with a 30% growth factor applied for summer conditions; sight‑distance and turning‑movement exhibits; a stormwater design prepared to meet DEEP’s 2023 manual; and multiple letters and crash reports submitted by residents. The commission closed testimony and will continue its review with a final decision due within 65 days of the hearing close.
Reporting by: East Lyme Zoning Commission meeting transcript