Get Full Government Meeting Transcripts, Videos, & Alerts Forever!
Get email alerts on the Udo Amendments topic
No spam. Unsubscribe anytime.
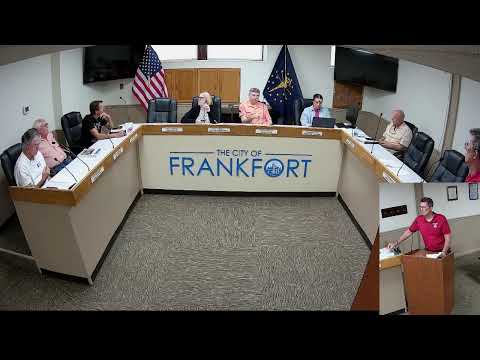
Frankfort plan commission forwards historic‑overlay and UDO street changes to city council
Summary
The Plan Commission voted to forward a package of updates to the Unified Development Ordinance that adds a historic‑preservation overlay (with local historic‑district maps incorporated) and a set of street, sidewalk and driveway standards; commissioners emphasized balancing preservation with practical repairs and public‑safety needs.
The Frankfort Plan Commission moved on two linked pieces of the Unified Development Ordinance (UDO) on Monday: a proposed historic‑preservation overlay that would fold existing local historic‑district protections into the UDO, and a package of technical street‑standards changes covering materials, sidewalk widths and driveway construction.
Staff said the historic overlay responds to the earlier disbanding of a standalone Historic Preservation Commission. “We finally are bringing it before you for your recommendation to the council,” Don Stock told commissioners, explaining staff had adapted the old historic ordinance to an overlay administered through Building Services and the building inspector. Under the proposal, the building inspector would make day‑to‑day calls on certificate‑of‑appropriateness issues; applicants denied by staff could appeal to the Board of Zoning Appeals as a variance, Stock said: “If the building inspector says no, you can’t do that, then it would go to BCA and BCA would make the decision.”
Staff gave examples intended to show the overlay’s practical focus: metal roofing on a backyard gazebo and window replacements that improve energy efficiency. Stock said staff will be “sticklers” for character‑defining features such as leaded‑glass windows and historic porches but want a “common‑sense” approach that permits reasonable repairs and updates when appropriate.
The street‑standards package includes technical cross‑sections and material recommendations (subgrade stabilization or specific aggregate and HMA layers), a proposal to increase residential sidewalks from 4 to 5 feet to meet ADA turning requirements, and new driveway entrance standards requiring a 6‑inch concrete section (with rebar or mesh) to the back edge of the sidewalk. Staff also proposed adding a soils (CBR) table—copied from county guidance—to direct stabilization by soil type.
Commission discussion focused on one politically and financially sensitive change: a staff recommendation to set a 34‑foot minimum curb‑to‑curb width for minor arterials and local streets (the mayor had asked staff to propose 34 feet instead of 30). Stock acknowledged developers told staff that adding four feet could require five or six more lots in some subdivisions to offset the cost. Fire department leadership pressed for wider streets on safety grounds. “One life in that subdivision…is it really that important to somebody to say we’re going to narrow the roads a lot smaller and fire apparatuses can’t get in there,” the fire chief said, urging the commission to keep a standard that accommodates ladder trucks and multiple apparatus.
Commissioners sought built‑in flexibility: staff emphasized that waivers of standards, PUD negotiations, or covenants (for no‑parking conditions) can be used when a narrower street is justified. After discussion the commission moved to forward the overlay and the street‑standards package to city council with the amendment to incorporate the city’s locally adopted historic‑district maps into the zoning map and with the technical adjustments discussed in the meeting.
The commission also adopted a separate internal public‑conduct code (see separate item) and previewed future topics including a landlord‑registration proposal and a grant application to update the city comprehensive plan.
The plan commission forwarded the UDO changes to city council for final action; council will consider the proposed ordinance text, the attached maps and any zoning‑map technical edits at a future meeting.