Get Full Government Meeting Transcripts, Videos, & Alerts Forever!
Get email alerts on the Zoning Variance topic
No spam. Unsubscribe anytime.
Mount Lebanon zoning board approves front‑yard variance for vestibule at 466 Broadmore with sidewalk condition
Summary
The Mount Lebanon Zoning Hearing Board granted a variance for a 3‑foot, 8‑inch front‑yard encroachment to allow a small enclosed vestibule at 466 Broadmore Avenue, citing steep topography and stormwater concerns; approval was 2–1 with the condition that applicants sign any petition for a future sidewalk on that side of Broadmore.
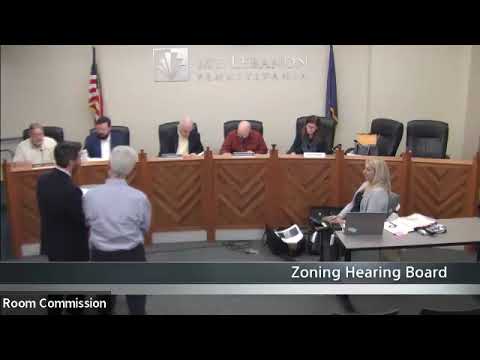
The Mount Lebanon Zoning Hearing Board voted 2–1 on Dec. 18, 2025, to grant a front‑yard setback variance that will allow the owners of 466 Broadmore Avenue to build a 3‑foot, 8‑inch enclosed vestibule projecting into a recorded 30‑foot building line.
The applicants, Fred and Linda (the owners of 466 Broadmore), said the property’s steep slope from Kennallorth Drive and recurring water in the basement create an unnecessary hardship that justifies the narrow encroachment. Attorney Robert Max Youner presented plans, neighborhood photos, a petition with eight neighbor signatures and aerial imagery to support the request. He told the board the project had been revised since an earlier design to reduce the intrusion to 3 feet, 8 inches and removed porch pillars that had previously required a larger variance.
Why it matters: the applicants and their counsel argued the lot sits at the bottom of a roughly 30‑foot grade change from Kennallorth Drive and described a past incident when a car slid down the hill and struck a tree near the house, a safety concern they said makes the vestibule important to protect the front door and to allow regrading and engineered drainage work.
During questioning, board members pressed whether the vestibule is the least intrusive remedy. Board member Mr. Ki repeatedly asked whether regrading or an interior closet added during the planned renovation could avoid violating the recorded building line. The applicants said a drainage contractor from Isber Contracting advised that the proposed excavation and new footing for the vestibule would change site grading and help divert water around the house; their counsel relayed that the contractor told them: "You will change the whole grading of how the land goes into your house." The board asked the applicants to produce direct expert testimony if the board wanted to rely on that claim.
Municipal records staff told the board that two nearby houses with enclosed entryways were built with the original houses and that surveys show staggered setbacks along Broadmore; the municipality did not take a formal position on the variance.
Vote and condition: after closing the record for deliberation, the board returned and approved the variance by a 2–1 vote. "I vote to approve the variance with the added condition of signing any petition for the installation of sidewalks," said board member Miss Farmer. "I vote against granting the variance," said Mr. Ki. The third board member voted to approve with the same sidewalk condition. The approval is explicitly conditioned on the applicants' agreement to sign any petition related to installing sidewalks on that side of Broadmore.
What remains: the board did not require the applicants to produce a drainage expert’s written report during the hearing; board members noted they would accept supplemental material if the applicants chose to provide a professional drainage evaluation. No formal permits were issued at the hearing — the variance grants permission for the setback change, and building permits or other work approvals remain subject to municipal permitting and inspections.
Background: the property is part of the Sunset Hills plan of lots (lot 729), recorded with a 30‑foot building line that controls front‑yard placement on this block of Broadmore. The applicants offered photographs, a survey, site plans and a neighbor petition as evidence during the hearing.
The board concluded the meeting after the vote; no further cases were on the agenda.