Get Full Government Meeting Transcripts, Videos, & Alerts Forever!
Get email alerts on the Major Residential Renovation topic
No spam. Unsubscribe anytime.
Board approves major renovation and variances for 51 Mercier Place
Summary
The Board of Adjustment approved a multi‑part renovation at 51 Mercier Place that includes a two‑car garage, a one‑story family room addition, and a covered front porch; the board granted multiple variances (building and lot coverage, side/rear setbacks) after the applicants agreed to several conditions including addressing the existing shed and stormwater review.
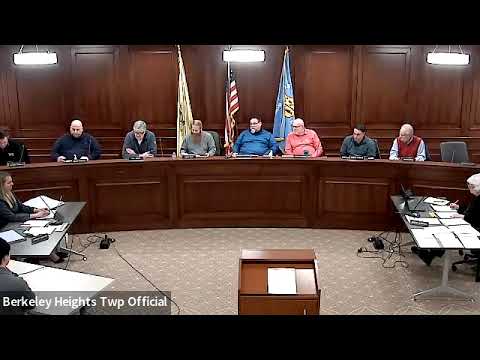
The Berkeley Heights Board of Adjustment on Jan. 22 granted relief for a comprehensive renovation of 51 Mercier Place, approving variances tied to building coverage, setbacks and related site features in a unanimous 7–0 vote.
Owners Ronald Petici and Larry Petici and architect Anthony Baig Nacio described the project as an evolution of a previously approved 2022 plan. The proposal adds a single‑story two‑car garage, a one‑story family room that pushes the house forward, a two‑story side addition, and a covered front porch. The architect told the board the building coverage would rise from the last approved 15.29% to a proposed 19.51% while the combined lot coverage and some setbacks were adjusted; the rear yard setback was increased from about 20.27 ft to roughly 26.25 ft by removing an existing mechanical room.
Board members focused questions on the existing shed that had been a condition of prior approvals, driveway mouth width, generator and AC placement, and stormwater management. The applicants agreed to consider relocating or otherwise conforming the shed, to comply with stormwater review and to set the driveway opening to the town’s 18‑foot design standard. After the board’s discussion, Mr. Ringwood moved to approve; the board voted 7–0.
Why it matters: The case covers a significant teardown/remodel on an undersized lot in an R‑20 zone and involves multiple technical reliefs (building coverage, side‑yard relief and accessory structure placement) that affect lot coverage calculations and neighborhood streetscape.
What happens next: The board said it will publish a memorializing resolution in the coming month; applicants may obtain permits after the resolution is finalized and must coordinate stormwater and building inspections with township staff.