Get Full Government Meeting Transcripts, Videos, & Alerts Forever!
Get email alerts on the Zoning Variance topic
No spam. Unsubscribe anytime.
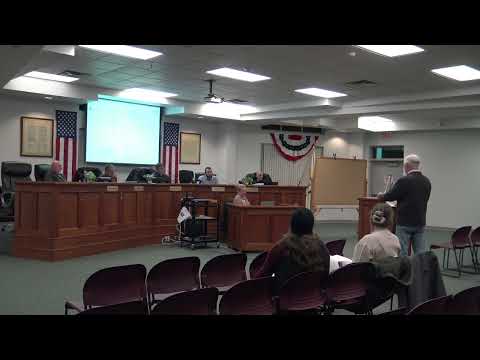
Chili Zoning Board Approves Greenhouse Variances but Denies Taller Fence for 715 Paul Road Community Garden
Summary
The Town of Chili Zoning Board of Appeals approved requests to allow two high-tunnel greenhouse structures totaling 4,200 sq ft and to exceed the 12 ft height limit to 14 ft, but denied a request to raise a perimeter fence to 7 ft 9 in for a community garden project at 715 Paul Road.
The Town of Chili Zoning Board of Appeals on Wednesday approved two dimensional variances for a proposed community garden and greenhouse project at 715 Paul Road but rejected a request to allow a taller perimeter fence.
Mike Egan, who identified himself as the applicant and gave a local mailing address, told the board the church-led project would begin with raised beds surrounded by fencing and would add two high-tunnel greenhouses in a later phase. “The church is basically intending to build… to construct a community garden,” Egan said, describing the greenhouses as chosen because their higher side walls provide more usable square footage and a taller peak, which prompted the 14-foot height request.
Board members framed their review narrowly around three dimensional variances: (A) permitting two accessory structures totaling 4,200 square feet where 192 square feet is allowed in the R-1-15 district; (B) allowing greenhouse heights of 14 feet where 12 feet are permitted; and (C) permitting a perimeter fence of 7 feet 9 inches where 6 feet is the maximum allowed. The board confirmed the ZBA’s role was limited to dimensional relief and that questions about programming, sales, or broader site planning were outside the board’s purview.
Paul, a building department official present at the meeting, told the board that agricultural sales would require a separate special use permit from the planning board if the project team later sought to sell produce; he also noted the greenhouse structures will require standard building permits because they will be heated and have electrical service.
After discussion and a public comment from a nearby resident, the board approved variance A (area) and variance B (height) with a condition that required building permits be obtained for the greenhouse structures. The votes on both items were unanimous: Jim yes, Mark yes, Fred yes, Phil yes, Chair Adam Cummings yes. The greenhouses on the plan were described as one 30-by-40-foot structure and one 30-by-100-foot structure.
The board denied variance C, the request to allow a 7-foot-9-inch fence, in a 0–5 vote, meaning the applicant must adhere to the 6-foot fence limit under the applicable code. The chair and other board members encouraged the applicant and noted adjacent multi-year park and walking-network plans that may connect to the garden site in future phases.
The meeting record notes the applicant also discussed a planned expansion into an adjacent 16-acre parcel at 727 Paul Road for orchards and planting areas in later project phases; the applicant said no permanent structures are currently planned for that parcel. The board concluded the hearing by approving last month’s minutes and adjourning.
Votes at a glance A — Accessory structures area (allow 4,200 sq ft vs. 192 sq ft allowed): Approved (Jim, Mark, Fred, Phil, Chair Cummings — yes) B — Greenhouse height (allow 14 ft vs. 12 ft permitted): Approved (Jim, Mark, Fred, Phil, Chair Cummings — yes) C — Fence height (allow 7 ft 9 in vs. 6 ft maximum): Denied (Jim, Mark, Fred, Phil, Chair Cummings — no)
What happens next The applicant must obtain required building permits for the greenhouse structures and comply with the 6-foot maximum fence height under zoning code. If the project team later proposes sales of produce, they must seek a special use permit through the planning board.