Get Full Government Meeting Transcripts, Videos, & Alerts Forever!
Get email alerts on the Land Use Redevelopment topic
No spam. Unsubscribe anytime.
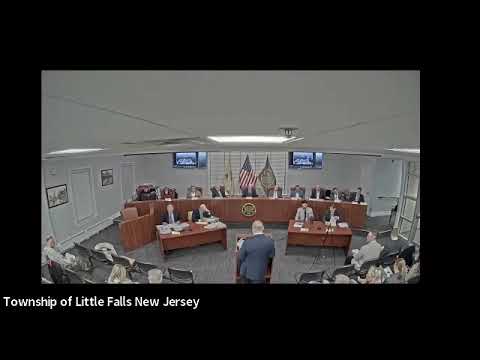
Little Falls planning board approves three‑story mixed‑use 'Bonaville' at former Kirk's Goodyear site
Summary
The Little Falls Township Planning Board approved a three‑story, 20‑unit mixed‑use redevelopment at 117 Main Street/1 Center Avenue on Nov. 6, 2025, allowing reduced parking dimensions and coverage variances while the board and residents hashed out concerns about traffic, parking spillover and affordable‑housing set‑asides.
The Little Falls Township Planning Board on Thursday approved a three‑story, mixed‑use redevelopment on the corner of Main Street and Center Avenue that will replace the long‑vacant Kirk's Goodyear/Pontiac site with 20 apartments and roughly 2,900 square feet of retail.
Attorney John Federy Jr., representing applicant JSL Properties LLC, said the proposal—the developer has informally called it the "Bonaville at Little Falls"—was reshaped from a prior 2024 submission to eliminate first‑floor residential and tandem parking and to pare back retail so the project would not need a use or parking variance for that threshold. "The proposed building ... includes approximately 2,900 square ft of retail space on the first floor," Federy told the board during opening testimony.
Why it matters: The project sits in Little Falls’ Transit Village Central Business District, where the master plan envisions compact, walkable mixed‑use buildings near the train station. Supporters said the development replaces two underused, deteriorating structures and extends the downtown streetscape; critics warned the approved parking and curb changes will worsen an already congested area.
Design and site details
Architect Adam Lotto testified the design is a three‑story mixed‑use building with a public pass‑through under the first floor that provides pedestrian access to a 33‑space rear parking lot and the building’s ground‑floor retail. Lotto described façade articulation, masonry base, fiber‑cement siding and a small rooftop equipment footprint designed to be centered and screened. "We are proposing a three‑story building," Lotto said in testimony, describing 20 apartments—12 one‑bedrooms and eight two‑bedrooms—and the streetscape treatment intended to match recent Main Street improvements.
Parking, RSIS and EVs
The application proposes 33 shared parking spaces (residents and retail combined), including one van‑accessible and one standard ADA space. Engineering testimony described a design waiver from RSIS standards: the state’s RSIS guideline would have required 48 spaces for the site layout; the redevelopment standard used by the township requires 1.25 spaces per residential unit. Traffic consultant Justine Fox told the board the team’s trip‑generation analysis (ITE methodology) estimates at most about 51 vehicle trips per peak hour for the combined uses—well below the New Jersey DOT screening threshold that would require off‑site intersection mitigation. "We estimated about 20 vehicles in and out of site within an hour" for the residential component, Fox summarized.
The plan also sets aside five EV make‑ready spaces (15% of the 33 spaces) to meet state requirements; two chargers would be installed at opening with the remainder phased in per state rules.
Stormwater, utilities and site operations
Stonefield Engineering explained grading and retaining walls that will stabilize the rear slopes, a subsurface stormwater detention system to avoid new runoff to Center Avenue, and utility connections coordinated with county and utility companies. The applicant removed an exterior dumpster from the plan by enlarging an interior trash/maintenance room; board members repeatedly noted and welcomed that operational change.
Affordable housing and code variances
Planner Marchella Traina said mixed‑use redevelopment is permitted in the Transit Village zone and argued that the requested variances—parking setbacks/stall dimensions, lot coverage and related design relief—meet the C2 benefit‑versus‑detriment statutory test. Traina also flagged a code tension: township ordinance language referenced a 20% affordable‑housing set‑aside in the Transit Village CBD, while the state settlement and fair‑share rules call for a 15% rental set‑aside. The applicant said it will work with the special master and the township planner to resolve the difference.
Public concern and board response
More than a dozen residents and stakeholders raised concerns during public comment, focusing overwhelmingly on parking, traffic flow and safety. Kathleen Zehnacker said the neighborhood already lacks parking and questioned the reliability of predictions that residents will largely use transit: "We're still talking about their car being in the parking space during the day," she said, urging the board not to approve the variance. Several speakers, including a trustee of the nearby Little Falls United Methodist Church, warned of spillover into church and residential lots; others described constrained sightlines on Center Avenue and frequent daytime congestion near the bank and municipal lot.
In response, the applicant and consultants emphasized that the current site configuration (with curb cuts and an office/auto yard) produces more dangerous on‑street movements than the proposed plan, and that the new driveway is set back from the Main Street intersection to improve safety. The board and applicant also discussed sidewalk widths, lighting (dark‑sky‑compliant fixtures), screening and fencing along the rear property line, and potential refinements such as moving some EV spaces and adding ornamental lighting or trim on the rear façade to reduce perceived massing.
Vote and conditions
After deliberation the board approved the application. A motion to approve "with the conditions set forth by" the applicant’s attorney passed on a roll‑call vote. The board recorded multiple 'yes' votes and announced the application approved. The resolution as discussed will include conditions described on the record, including final engineering coordination with county roads, utility siting coordination, and follow‑up on affordable‑housing compliance.
What’s next
The board set related matters for the next meeting and noted that some items carried from the same notice will appear on Dec. 4, 2025. Construction timing and final permits will require approvals from county agencies and utility companies; the applicant indicated it will coordinate staging, demolition controls and a construction safety plan for adjacent sidewalks and the school pedestrian routes.
Votes at a glance
- Application for JSL Properties LLC, 117 Main Street / 1 Center Avenue — Approved (motion to approve with applicant's conditions; roll‑call vote recorded).