Get Full Government Meeting Transcripts, Videos, & Alerts Forever!
Get email alerts on the Land Use topic
No spam. Unsubscribe anytime.
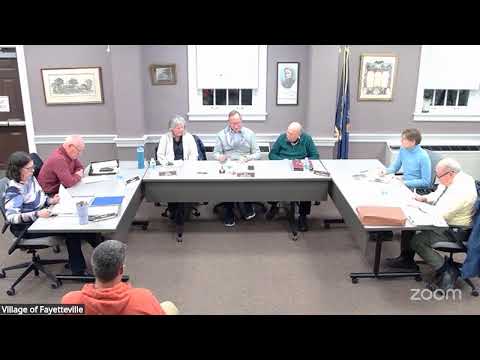
Board pauses McIntyre Commons easement change after residents and DPW flag canal‑access, asks for engineering review
Summary
The board declined to act on a developer's request to narrow a canal easement for a McIntyre Commons East lot, directing staff to find original engineering documents and to provide the full PUD layout and engineer input before any easement modification is considered.
A lengthy debate over a proposed single‑house footprint in McIntyre Commons East centered on whether modifying a canal easement to allow a building closer to the canal would compromise long‑term canal maintenance.
Developer representative Mike Jones and a property owner asked the board to modify the easement so the house could be built closer to the property edge while preserving a seven‑foot access corridor at the narrowest point. DPW staff and several board members said the canal topography and a narrow, zigzag easement historically tailored to the site mean changing the easement without an engineering review could constrain future maintenance. A resident, Craig Hamus, who said he lives "one property away" from the proposed lot, urged caution and recommended an engineer re‑evaluate the slopes and access.
Board members debated jurisdictional and procedural questions — whether easement geometry had been established by the original PUD approval, whether the planning board or engineering reports control easement changes, and what legal steps would be required to amend the easement. Several board members said they were open to accommodating the property owner if engineers confirm the proposed footprint would not degrade canal integrity; others emphasized that the village’s obligation to maintain the canal may require keeping the existing easement.
The board did not vote on the easement change. Instead it directed staff to research the original engineering reports and PUD documents, contact the engineers who prepared the easement geometry, and return with a full site plan and recommendations. DPW confirmed it will provide photos and a field assessment. Board members also asked staff to produce a full PUD layout so both sides of the canal access can be evaluated.
Why it matters: The canal is a designated historic resource and a functional drainage feature. Narrowing access at the narrowest point could limit the ability to deploy equipment for emergency repairs or routine maintenance, particularly given steep slopes at the site.
What’s next: Staff will seek the original engineering files and the planning record, request an engineering review of the specific section of canal, and present findings to the board before any easement amendment is considered.