Get Full Government Meeting Transcripts, Videos, & Alerts Forever!
Get email alerts on the Land Use topic
No spam. Unsubscribe anytime.
Pleasanton planning commission recommends denial of Old Bernal housing plan, citing loss of downtown commercial space
Summary
The Pleasanton Planning Commission on May 27 recommended City Council deny a proposal to replace a two‑story downtown office at 231 Old Bernal Ave with a three‑story, four‑unit residential building, after staff said the project conflicts with the Downtown Specific Plan and objective design standards and would eliminate street‑front commercial space.
The Pleasanton Planning Commission voted May 27 to recommend that the City Council deny applications to demolish a downtown office and build a three‑story, four‑unit residential building at 231 Old Bernal Avenue, following a staff report that cited multiple conflicts with the city’s Downtown Specific Plan (DSP) and adopted objective design standards (ODS).
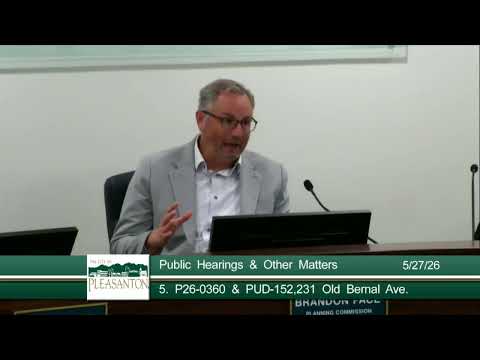
Planner Diego Mora told the commission that the applicant seeks approvals for rezoning/PUD, a certificate of appropriateness to demolish an existing roughly 6,160‑square‑foot commercial office, and a PUD development plan. Mora summarized changes since an August workshop — the removal of proposed live/work commercial space, an increase from one to four residential units, a reduction in building height from 38 feet to 34 feet, and a reduction in on‑site parking from six spaces to two, the latter tied to the project’s reliance on AB 2097’s limitations on local minimum parking near major transit stops. Mora said staff had identified 33 ODS items that were either unmet or not verifiable from the submitted plans and concluded the proposal is inconsistent with DSP goals to preserve active ground‑floor commercial frontage and downtown pedestrian character.
“The proposal results in 100% net loss of commercial space contrary to DSP objectives supporting downtown economic vitality,” Mora said in his presentation, and staff recommended the commission adopt a resolution recommending denial of cases P26‑0360 and PUD‑152.
The applicant told the commission the proposal reflects a multigenerational family compound and said the current iteration reflected years of work with planning staff and prior direction from a workshop. The applicant argued that a small private office for the family’s use would not function as a commercially viable storefront on that block and that technical garage‑clearance constraints limited the parking configuration. The applicant also warned commissioners that denying a PUD could leave the parcel vulnerable to a future, higher‑density development under state housing laws.
Neighbors and nearby property owners urged caution. Bla1 Laughlin, who said he owns adjacent properties on Augustine Street, told the commission he opposed the project because of nonconformities cited in the staff report and concerns about bulk, proximity to property lines and impacts to sunlight and privacy. Resident Cara Valdez said the submitted plans were unclear about unit types and that, combined with greatly reduced on‑site parking (she said the existing office has 22 off‑street spaces), the project could worsen neighborhood parking strain during downtown events.
The project’s architect, identified as K Maru of SDA, said the design team had sought to preserve redwood trees, reduce massing and fit the neighborhood character, and said the proposal was intended to keep a large family together rather than to create supportive housing. “This is a family of three generations. They want to stay together, live together, raise their kids together,” the architect said.
Commission discussion focused on two themes: policy and precedent. Several commissioners said the site, directly across from the Pleasanton Library and inside the downtown DSP area, is better suited for higher‑density development that provides active street frontage and maintains commercial uses on ground floors. Commissioners expressed concern that approving a one‑off residential compound could set a precedent for spot deviations from the DSP and ODS that would be difficult to deny for similar future applications.
After deliberation a commissioner moved, and another seconded, a resolution recommending City Council deny the applications; the motion carried and commissioners directed staff to forward the recommendation to the council for final action.
Next steps: the Planning Commission’s recommendation will be sent to the City Council, which holds final authority. The applicant may revise the proposals and return, pursue zoning or DSP amendments that would be required to allow a single‑family conversion, or consider consolidation with adjacent parcels as part of a larger development approach.