Get Full Government Meeting Transcripts, Videos, & Alerts Forever!
Get email alerts on the Land Use Development topic
No spam. Unsubscribe anytime.
Bloomfield Hills panel approves pool, sports court at 1177 Eaton Cross, allows six-foot court fence with screening condition
Summary
The Bloomfield Hills Planning Commission approved installation of a pool, cabana and a sport court at 1177 Eaton Cross and waived the usual three-foot front-yard fence limit for a six-foot sport-court enclosure, citing the lot’s dual frontage and requiring committed landscaping and neighbor coordination.
The Bloomfield Hills Planning Commission on Jan. 13 approved plans for 1177 Eaton Cross that include a pool, pool cabana and a fenced sport court, and granted an exception to allow a six-foot sport-court enclosure in the property’s front yard.
Eric Peach, the city’s planning consultant with Gibles Webster, told commissioners the lot is unique because it effectively has two front yards — along Eaton Cross and Trobridge Road — and that box calculations under Section 24-2110 of the city ordinance allow the commission to consider accessory structures in deeper front yards. Peach said the ordinance’s depth test requires a front yard of at least three times the minimum setback (65 ft × 3 = 195 ft); this lot measures about 209 ft from the house to the property line, which the city found sufficient to permit the proposed placements to be considered by the commission.
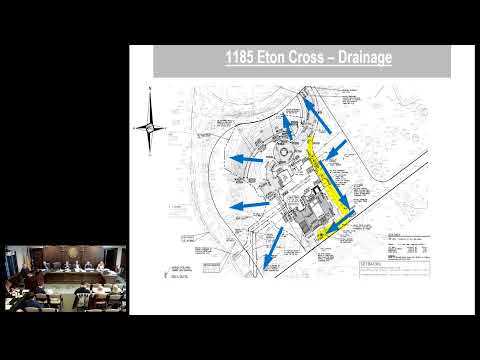
Jamie Burton, the city’s grading reviewer with HRC, said the limited grading proposed (cuts up to about three feet for the sport court) and new leaching basins address stormwater and do not raise engineering objections.
Neighbors raised privacy concerns and reported removal of trees during construction. “My biggest concern is the replanting of trees to bring privacy back to myself as well as their home,” said neighbor Yaman Sab, who identified himself and his address during public comment. The applicant’s landscape designer, Matt Moer of Moer Design, offered to meet on-site with neighbors and said the project team will add screening to the landscape plans and file that record with the city: “We’re happy to address some of those view lines and put some trees in the plan and then turn those back into the city so they have record of that.”
Commissioners stressed that any deviation from the typical front-yard fencing standard should be limited to this property’s factual circumstances and tied to verified screening. One commissioner moved to approve the plans, allowing the six-foot court fence “only because of the unique characteristic of this property having road frontage on both the east and west side” and adding that approval be conditioned on the planting and screening commitments and on follow-up by staff. The motion was seconded and carried on a voice vote; no recorded roll call was taken.
City staff noted other ordinance constraints remain in force: pool fences are limited to 4 feet in height, closed-construction style fences in front/side yards are normally limited to 3 feet and any approvals for six-foot closed fences would require Zoning Board of Appeals consideration if necessary. The commission recorded that open-space calculations remain compliant: prior review showed 88% open space reduced to about 84% with the new improvements, staying above the 80% minimum.
The commission’s approval includes a staff follow-up to confirm the planting plan and the applicant’s commitment to meet neighbors on site. Zoning Board of Appeals review will be required for any dimensional variances that remain outside administrative limits.