Get Full Government Meeting Transcripts, Videos, & Alerts Forever!
Get email alerts on the Land Use topic
No spam. Unsubscribe anytime.
Neighbors cite privacy, lighting and upkeep concerns as planning board tables Hudson Avenue storage building request
Summary
The Village of Chatham Planning Board on Sept. 22 tabled an application to add a 40-by-68-foot accessory storage building at 116 Hudson Avenue after neighbors raised concerns about backyard trees, a collapsing fence, lighting and potential parking changes; the board will revisit the application next month to review corrected paperwork and public submissions.
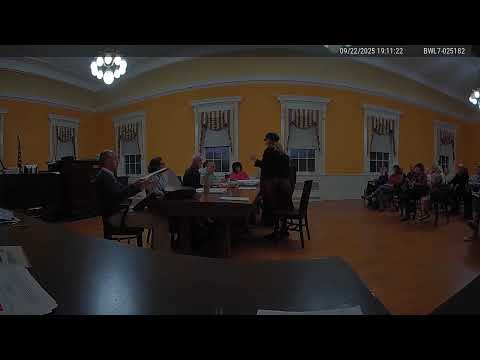
The Village of Chatham Planning Board on Sept. 22 carried an application for a 40-by-68-foot accessory structure at 116 Hudson Avenue to next month after several nearby residents raised concerns about trees, fencing, lighting and possible new parking behind the building.
At the start of the public hearing the chair read the site-plan notice and asked speakers to confine remarks to the advertised application. Neighbors said they were worried the new structure, described in the application as a storage building to move outdoor items indoors, would reduce privacy behind homes and compound longstanding maintenance problems. “So, I’m very concerned about a building, another building going behind my house because I live basically behind the bakery,” said a neighbor who identified herself as living directly behind the bakery.
Residents also reported dead limbs overhanging yards, a fence in disrepair and rodent problems near existing outdoor storage. One speaker asked whether the structure might later house machinery such as condensers or refrigeration and how lighting and noise would affect adjacent bedrooms; the applicant on record said equipment currently used outdoors would largely be moved inside and that lighting would be downward-facing, mounted about 8 feet high to limit glare into backyards.
Board members characterized several concerns as “housekeeping” (fence condition, tree pruning) rather than elements that would preclude the proposed addition, and noted the submitted site plan shows a new fence intended to screen any parking behind the building. The board also identified clerical errors in the application paperwork (an incorrect application-year number) and asked the applicant to correct the forms.
Without a commitment to resolve outstanding questions and to allow time for board review of corrected and supplemental materials, a member moved to table the application; the motion was seconded and passed unanimously. The board left the public record open so additional written comments and corrected documentation can be submitted before the board revisits the matter at its next meeting.
The meeting packet and site plan are available at the village office for residents who wish to review parking layouts and exact building placement. The board did not adopt any approvals or conditions during the Sept. 22 session.