Get Full Government Meeting Transcripts, Videos, & Alerts Forever!
Get email alerts on the Community Impacts topic
No spam. Unsubscribe anytime.
Neighbors press for sightlines, lighting and trash details as Hopewell 57 hearing continues
Summary
During the March 4 continuation of the Hopewell 57 hearing, residents pressed the applicant on visibility from Lafayette and Broad Street, lighting levels, bird-safety glazing, trash pickup logistics and rooftop use. The board asked the applicant to return with perspective views, lighting re-runs and hauler arrangements for the March 25 continuation.
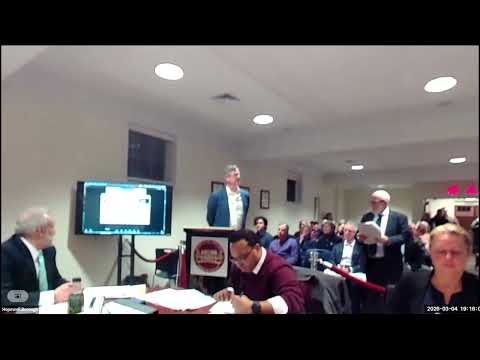
At the March 4 continuation of the Hopewell 57 redevelopment hearing, residents and board members used the applicant’s architectural presentation as a springboard to press technical and neighborhood questions that the board expects to resolve before taking any final action.
What neighbors asked for - Sightlines and scaled views: Multiple speakers challenged the architect’s assertion that the four-story apartment massing would be effectively hidden by the two‑and‑a‑half–story townhouses. The applicant agreed to supply additional scaled perspective renderings (Somerset Street, Broad Street and representative Lafayette viewpoints) and line-of-sight drawings before the next hearing so neighbors can see exactly what will be visible from their properties.
- Lighting calculations and dark‑sky compliance: A resident presented a written lighting critique claiming courtyard and parking illuminance levels were several times higher than IES recommendations. The applicant said lighting was set for pedestrian safety but committed to revisit calculations and reduce levels where possible while maintaining required safety minima; the team reaffirmed an intent to meet dark‑sky practices.
- Bird‑safe glazing: Concerned neighbors noted the nearby Sourlands habitat and asked about glass treatments to reduce bird collisions; the architect said he would investigate available mitigation measures and report back.
- Trash collection and dumpsters: The applicant described an on‑site collection method using small kitchen receptacles that are taken to centralized collection locations six days a week, with management responsible for moving receptacles to staged dumpster/collection points. Applicants said exact dumpster sizes and hauler pickup frequency remain to be coordinated and will be provided in follow-up materials.
- Roof deck and vertical projections: Residents queried whether elevator and stair towers or roof-deck users would make the structure read as a higher building. The applicant explained that enclosed stair/elevator and mechanical rooms require roof access and that code permits certain rooftop projections; the team will include perspective views showing the roof elements.
Next procedural steps The planning board set a continuation for Wednesday, March 25 at 7:00 p.m. to receive traffic testimony and to allow the applicant to present the additional documents and visuals requested by residents and board members. The board reiterated that any commitments made on the record and incorporated into a subsequent resolution will become conditions of approval.
Why it matters These technical and visibility questions go to the heart of whether the board can find the application meets local site-plan and design standards while mitigating neighborhood impacts; the requested follow-ups (renderings, lighting re-checks, hauler coordination) will be material to the board’s eventual decision.
The hearing remains open; no vote was taken March 4.