Get Full Government Meeting Transcripts, Videos, & Alerts Forever!
Get email alerts on the Land Use Redevelopment topic
No spam. Unsubscribe anytime.
Hopewell planning board hears architect’s plan for 120-unit Hopewell 57 redevelopment; Historic Preservation Commission recommends approval
Summary
The applicant presented detailed designs for the Hopewell 57 redevelopment — a four-story apartment block, stacked townhouses and a community building — and the Historic Preservation Commission recommended a certificate of appropriateness after negotiations on porches, brick at entries and façade modulation. The board continued the hearing to March 25 for traffic testimony and follow-up materials.
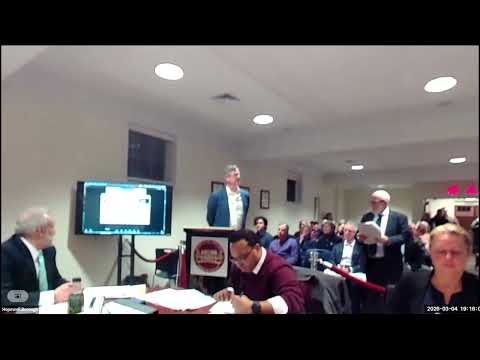
The Hopewell Borough Planning Board continued its hearing on the Hopewell 57 redevelopment on March 4 after the applicant presented architectural designs and the Historic Preservation Commission (HPC) offered a conditional endorsement.
The redevelopment team described an L-shaped four-story apartment building with 78 units, 42 stacked townhouses arranged in two-and-a-half–story blocks, and a one-story community building. Applicant counsel said the application seeks preliminary and final site plan approval under an adopted redevelopment plan and an associated redevelopment agreement and that the project meets the applicable affordable-housing set-aside requirements.
Architect Michael Coucher (qualified as an expert architect for the hearing) walked the board and the public through exhibits showing massing, materials and streetscape treatments. Key measurements disclosed in testimony include a maximum apartment building height to roof parapet of 49 ft 6 in and townhouse heights of 36 ft 6 in. The architect described deliberate modulation — stepped facades, recessed balconies and a stronger brick expression at entry points — intended to reduce perceived bulk along Somerset, Lafayette and Hamilton streets. The design includes a rooftop passive tenant deck area (identified in testimony as about 3,900 sq ft), two elevator shafts and enclosed mechanical rooms on the roof; the team said all rooftop equipment will be screened and lighting will be dark-sky compliant.
Michael Mills, interim chair of the Hopewell Historic Preservation Commission, summarized three review sessions with the applicant’s design team. Mills said the HPC and applicant negotiated details — wider front porches, elimination or reduction of some triple-window groupings on street-facing elevations, a stronger horizontal base and brick at primary entry points — and that the commission recommended a certificate of appropriateness with those agreed modifications incorporated into the final drawings.
The project team also told the board the redevelopment agreement and associated redevelopment plan exhibits posted on the borough website correspond to the contract attachments, noting file splits were made for posting convenience and offering to improve on-site hyperlinks for clarity.
Why it matters: The HPC endorsement reduces one key procedural hurdle for the applicant, but the project’s scale and location near established residential streets have left neighbors seeking more information on sightlines, materials and programmatic details before the board acts.
What residents raised: Dozens of residents questioned visibility from Lafayette and other viewpoints, the height and appearance of elevator and stair enclosures above the roof, shadow impacts, lighting levels, bird-friendly glazing, the appearance and color of the brick, and how trash collection and dumpsters will be handled. The applicant agreed to provide additional scaled perspective views from several public vantage points and to revisit lighting calculations and bird-safety options; dumpster sizes and precise pickup logistics were described as to-be-coordinated with the private hauler and the applicant. The applicant also confirmed the required ADA-accessible units and parking spaces will be provided.
Next steps: The board scheduled a special continuation for Wednesday, March 25 at 7:00 p.m. to receive traffic testimony and to have the applicant respond to outstanding technical and neighborhood requests (perspective views, lighting adjustments and other follow-ups). The board stated that any commitments made explicitly on the record and incorporated into a future resolution will become conditions of approval.
The planning board adjourned the March 4 hearing at 10:00 p.m.; the applicant’s case remains open and no vote was taken.
Sources: Testimony and exhibits presented March 4 to the Hopewell Borough Planning Board (applicant architect testimony, HPC presentation, public questioning).