Get Full Government Meeting Transcripts, Videos, & Alerts Forever!
Get email alerts on the Land Use topic
No spam. Unsubscribe anytime.
Board considers variance for large cabana at 63–69 Broadway; members move to vote on outdoor kitchen separately
Summary
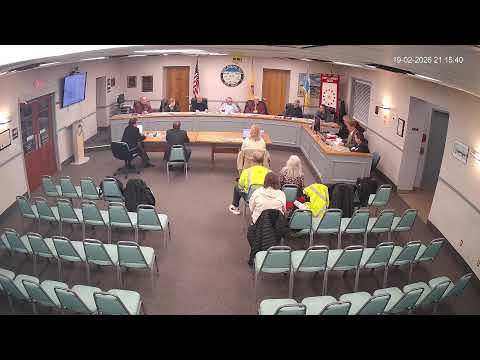
At a recent Point Pleasant Beach Board of Adjustment meeting, members debated variance relief for an enclosed 'cabana' and an attached outdoor kitchen proposed by John Jackson Rentals LLC at 63–69 Broadway, raising questions about setbacks, flood insurance and whether plumbing would convert the structure into an accessory dwelling.
The Point Pleasant Beach Board of Adjustment considered an application from John Jackson Rentals LLC for an enclosed accessory structure (described in the record as a 'cabana') and an outdoor kitchen at 63–69 Broadway during its meeting.
The borough zoning officer, Mrs. Petrillo, told the board the zoning officer’s denial was based on a long-standing interpretation that fully enclosed accessory structures that are neither sheds nor garages may be treated as accessory dwelling units and therefore require a D1 use variance. "Enclosed structures require a D1 use variance," the zoning officer explained to the board.
John Jackson, representing John Jackson Rentals LLC, presented plans and renderings and said the applicant intends the new structure to resemble the submitted images and estimated the cabana’s footprint at roughly 11 by 20 feet. Board members directed several questions to the applicant about discrepancies between the colorized renderings and the elevation/plan drawings.
Members pressed technical issues that affect whether variance relief is required. An engineer on the panel observed that on a corner lot the smaller street frontage is often treated as the primary front; participants noted that the borough ordinance does not rigidly define front versus side for corner lots. Board discussion referenced SF5 zoning requirements and the principal building setback of 25 feet; the record shows the existing dwelling sits at about 19 feet from the frontage, creating an "aggravation" of a nonconforming setback that would require relief to enlarge or add covered structures.
Floodplain and plumbing concerns were raised during public comment and deliberations. A speaker from the public welcomed the home improvements but urged sensitivity to ground coverage and FEMA-related flood-insurance implications. Board members and staff said the project as described does not further exceed coverage limits that would trigger flood-insurance problems, but they cautioned that installing plumbing or heat would change the regulatory analysis by making the structure more like an accessory dwelling.
During deliberations several members said they could support limited approval provided conditions were imposed to prevent plumbing or heating that would make the cabana an ADU. The board moved to approve the application as presented; the transcript of the meeting contains inconsistent statements immediately after that motion (including a statement that "It's a denial") and does not record a clear, unambiguous final vote tally in the provided excerpt.
To address the scope issues, a board member proposed and the panel accepted considering a separate motion limited to approval of the outdoor kitchen with the variance relief that would be required for that element, distinct from the larger enclosed cabana. A motion to approve the kitchen was then made (recorded as moved by Mr. Mickey and seconded); the meeting record provided ends as the chair called for 'all in favor' and does not include a clear, complete roll-call or final tally in the transcript excerpt.
Board counsel and the chair clarified post-motion that certain by-right elements — such as a conforming shed, a permitted pool, or a permitted fence — could proceed through the building department without returning to the board, while the kitchen, overhang and enclosed cabana would require variance relief if they remain nonconforming.
Next steps were not fully recorded in the provided transcript. The transcript indicates the board took motions on both the overall application and, separately, the outdoor kitchen, but the final documented outcomes and vote tallies are not clearly recorded in the excerpt. Applicants were told which elements could pursue building permits directly and which elements would require return to the board for variance relief.