Get Full Government Meeting Transcripts, Videos, & Alerts Forever!
Get email alerts on the Land Use Variance topic
No spam. Unsubscribe anytime.
Neighbors oppose Brunswick Lane house design as board hears variance requests
Summary
At a Dec. 18 Point Pleasant Beach Board of Adjustment meeting, applicants and professionals argued a proposed single‑family house would reduce existing nonconformities and improve flood resilience; neighbors and an intervenor said the design still requires height and half‑story variances and could alter the bungalow character of Brunswick Lane. The board closed testimony and moved to deliberations; no final vote appears in the transcript.
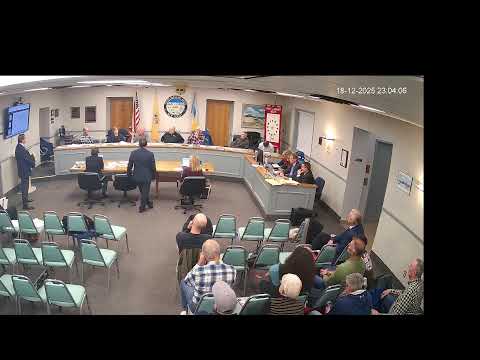
The Point Pleasant Beach Board of Adjustment on Dec. 18 heard extensive testimony on a variance application for a single‑family house on Brunswick Lane, where applicants said a redesigned home would reduce several longstanding zoning nonconformities and add stormwater protections while opponents said the proposal still requires variances that could affect neighborhood character.
Applicant representatives told the board the existing property is an undersized lot (1230 square feet) and that the proposed footprint (about 615 square feet) and new design will lower building and impervious coverage compared with the existing structure. Architect and planning witnesses said they are proposing to lift the house to meet local coastal elevation rules, provide interior storage, and avoid exterior stairs that would increase coverage. Robert Berdick, identified in testimony as a professional engineer and professional planner, summarized the project as reducing building coverage and eliminating several nonconformities while increasing setback distances to adjacent properties.
“By creating setbacks in the rear yard, we’ve eliminated the prospect of any conflict with those utility lines,” the planning witness testified, describing drainage and safety improvements the team says the project will deliver. The applicant’s technical testimony also emphasized efforts to keep the design visually compatible with the bungalow rhythm on Brunswick Lane and to maintain a 6:12 roof pitch the team said is important aesthetically.
Opposition came through a formally entered intervenor, Christopher Reed, who stated he was representing neighbors — including Joanne Frank, the owner of the adjoining property directly behind the subject lot — and asked questions about the development’s height, massing and whether a design‑driven variance would undercut the borough’s master plan objectives. Reed asked the board to consider whether the variances sought were a product of design choices rather than the lot’s constraints.
Board members repeatedly questioned the project’s scale and cumulative effect if many similar lots were redeveloped in the same way, noting a local trend of removing garages and increasing interior building area. Members also queried which parts of the house count toward upper‑floor and deck square footage under the borough’s rules and whether the “half‑story” definition would be met without a variance.
On technical points, testimony included numerical comparisons offered by the applicant’s team: the lot area cited in testimony was 1,230 square feet (where 1,500 is the zone minimum), and witnesses stated the proposal would reduce building and impervious coverage and increase several setbacks (the transcript includes multiple percentage figures, including testimony that existing coverage of about 83% would be materially reduced). Witnesses also explained that local coastal treatment of properties east of Ocean Avenue requires higher finished‑floor elevations than FEMA base elevations, and the project team said proposed finished elevations would be designed above that local standard to reduce flood risk.
The board recorded a procedural recusal: Mr. Dixon said he would recuse himself from the case and the board thanked him for his service. The record shows the board closed testimony after extended questioning and moved to deliberations; the transcript does not record a final vote or formal disposition of the variances.
What’s next: the board moved into deliberation at the end of the provided transcript and referenced future procedural dates; the transcript does not include a final resolution or vote to approve or deny the application. Any decision will be reflected in the board’s subsequent minutes or written resolution.