Get Full Government Meeting Transcripts, Videos, & Alerts Forever!
Get email alerts on the Land Use Development topic
No spam. Unsubscribe anytime.
Verona board approves in‑principle variances for downsized townhouse plan at 21–25 Grove Avenue; final site plan deferred to March 12
Summary
After extensive questioning by board members and public comments on density and truck movements, the Verona Zoning Board approved in principle a reduced 10‑unit townhouse plan for 21–25 Grove Avenue (including two affordable units) and granted related height and FAR variances by 5–2 votes, subject to final site plan, tree plan and bulk approvals March 12.
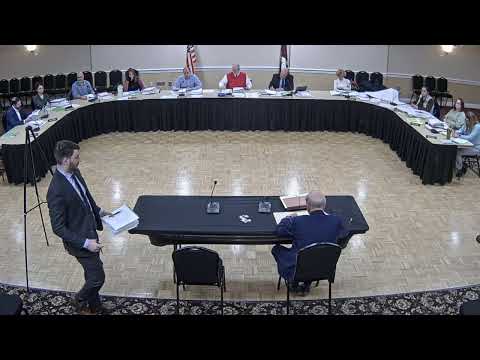
The Verona Zoning Board of Adjustment on Feb. 12 voted to approve use and related variances in principle for a downsized townhouse redevelopment of 21–25 Grove Avenue, voting 5–2 to grant relief while carrying final site‑plan, tree‑plan and bulk approvals to the board’s March 12 meeting.
The board’s action authorizes a reduced 10‑unit proposal (the application originally sought 11 units), including two affordable units, after the applicant offered to eliminate one southern unit and convert several market units from three bedrooms to two to reduce building massing and upper‑story height. The approvals granted in tonight’s roll calls include the D‑variance for the use (townhouses in a C2 zone) and related height and FAR variances; final engineering and landscape details will be reviewed at the March hearing.
Why it mattered
Counsel for the applicant described the property as a largely vacant, failing commercial site that the owner has tried to lease and sell for years. Owner Jonathan Goldstein told the board the two buildings on the lot are in poor condition and said they “really need to be torn down and used for what the application is.” The applicant’s planner, J. Michael Petri of Petri Engineering, framed the project as a transitional step between the Bloomfield Avenue town center and adjacent single‑family neighborhoods, arguing the plan aligns with several master‑plan goals and reduces impervious coverage compared with existing conditions. “The project that is before you this evening is lock step in line with these goals and objectives of your master plan,” Petri told the board.
Board concerns and public comment
Several board members repeatedly pressed the applicant on circulation, service‑vehicle movements and parking during the hearing. Engineer Shan Delaney described changes designed to address those concerns: visitor spaces were moved to the front, a rear refuse enclosure and a turnaround for small delivery and emergency vehicles were added, and the plan shows 33 physical parking spaces (20 inside garages) plus four EV spaces that generate an EV credit; under RSIS counting the applicant reported an equivalent of 36 spaces versus 27 required. Delaney also said impervious coverage would be about 64.9%, below the 65% limit.
Neighbors and other public commenters raised opposition to the density and turning templates. Ann Spinweber, speaking for a neighboring resident, said the proposal “is not a right fit for this site,” citing concerns about unit density, tight turning templates and limited overflow parking that could push vehicles onto Grove Avenue. By contrast, Bruce Elia of KW Commercial—who performed a feasibility review for the owner—urged approval, calling the existing buildings “dead and hollow” and arguing a new, well‑designed residential project would improve downtown streetscape and property conditions.
How the board decided
After extended deliberations and a short recess, the applicant offered the following changes that the board accepted as the basis for its vote: elimination of one unit on the southern cluster (reducing the total to 10) and conversion of several three‑bedroom market units to two‑bedroom units so the applicant could reduce the upper‑story massing and better match a two‑and‑a‑half‑story profile. Board members who voted for the variances said the revisions addressed many neighborhood and design concerns; dissenting members cited continued worries about site density, operational impacts (deliveries, snow clearing and visitor parking) and the scale of the buildings relative to adjacent properties.
Formal outcome and next steps
The board approved the D‑variances (use/height/FAR) on recorded roll calls (yes: Dr. Ree, Dr. Cortez, Mrs. Murphy Bradex, Mr. Matthew, Chair McInley; no: Mrs. Darollo, Vice Chair Weston). The approval is conditional: the applicant must return with revised site plans, a tree and landscape plan and any engineering updates at the March 12 board meeting. The board noted it may impose additional conditions at that hearing (for example on rooftop decks, final materials, and turning templates). The board indicated no further public notice will be required for the March 12 continuation.
Key technical details and commitments
- Units: applicant proposed to reduce plan from 11 to 10 units; two units will be affordable (one affordable unit remains three bedrooms; other market units will be a mix of two and three bedrooms per applicant offer). - Parking: 33 physical spaces (20 inside garages) plus four EV spaces yielding credits; applicant counts 36 equivalent spaces vs. 27 required under the ordinance/RSIS. - Impervious coverage: reported at ~64.9%, below the 65% maximum and reduced from existing site conditions. - Turning/refuse: applicant will use a private hauler and provided additional turning templates for refuse, delivery, ambulance and fire apparatus; board requested largest‑truck templates be included in revised submittal.
What’s next
The board carried the application to its regular March 12 meeting for final site‑plan and tree‑plan approval and any conditions the board requires. The applicant and its consultants will submit revised plans and supporting engineering/traffic/landscape details before that date.
Sources: testimony and exhibits presented to the Verona Zoning Board of Adjustment, Feb. 12 (applicant engineer Shan Delaney; architect Russell Bodner; owner Jonathan Goldstein; planner J. Michael Petri); public comments by Ann Spinweber and Bruce Elia.