Get Full Government Meeting Transcripts, Videos, & Alerts Forever!
Get email alerts on the Affordable Housing topic
No spam. Unsubscribe anytime.
New Canaan committee previews three town-owned sites for affordable housing and asks residents for feedback
Summary
The New Canaan Affordable Housing Committee presented conceptual massing studies for three prioritized town-owned parking lots — the Lumberyard, Locust Avenue and Richmond Hill — outlining potential unit counts, parking replacement needs, and next steps that include breakout discussions and an online survey open through June 9.
Chris Wilson, chair of New Canaan’s Affordable Housing Committee, opened a public workshop to present town-owned sites being studied for a potential town-led affordable housing development and to solicit resident feedback.
Wilson said the committee asked Amenta Emma, an architectural consultant, to prepare conceptual massing studies that illustrate approximate building scale and parking configurations, not final architectural designs. “For now, you should assume that any development will be designed to fit in with its environment,” he said.
The presentations framed the work around Connecticut General Statute 830G, which the committee said encourages proactive planning and includes a moratorium mechanism. Wilson explained that a town can earn a four-year moratorium by accruing housing-unit-equivalent (HU) points; New Canaan’s current moratorium, earned in 2024, remains in effect through 2028. The committee said approximately 150 HU points (roughly equivalent to 75–80 deed-restricted Affordable units, depending on affordability levels) would be needed to secure another moratorium in the 2032 cycle.
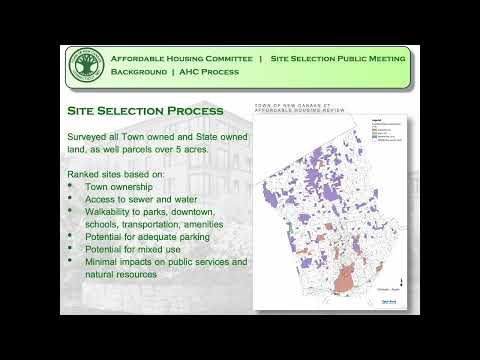
The consultants and committee focused on three top sites identified from a longer inventory: the Lumberyard (train station) lot, the Locust Avenue lot adjacent to the post office, and the Richmond Hill parking lot.
Amenta Emma’s massing sketches indicate the Lumberyard site — the largest downtown lot adjacent to the train station — could accommodate roughly 128–165 housing units with a parking structure of more than 500 spaces intended to serve commuters and residents. The study noted opportunities created by changes in grade to integrate parking and potential for phased construction, but it also flagged the visual and urban-design impacts of a large structured garage.
The Locust Avenue concept, studied in three schemes, generally reflects a higher-density downtown form and could accommodate about 74–89 units while replacing roughly 250 public parking spaces on site. The team cautioned that Locust Avenue’s proximity to existing development and peak-hour congestion at the Main/Locust intersection pose urban-design and traffic considerations.
Richmond Hill, a smaller commuter lot with lower current parking demand, was modeled as a more moderate option. Concepts for Richmond Hill retained roughly 90 parking spaces and suggested the site could support about 18–20 units, meaning Richmond Hill on its own would likely not generate enough HU points to secure a moratorium and would need to be paired with other sites.
Because Richmond Hill alone appeared insufficient, the consultants revisited Morse Court as a potential companion site; that analysis suggested Morse Court could accommodate about 30 units while retaining existing parking but would likely require temporary relocation of parking during construction and could constrain active ground-floor uses if most lower levels were devoted to parking.
Wilson emphasized the committee’s evaluation criteria — including HU points generated, walkability, sewer and water access, building scale and compatibility, parking and traffic impacts, and effects on the pedestrian public realm — and said no single site performed best across every criterion. “Every potential approach involves tradeoffs,” he said, and the purpose of the evening was to surface resident priorities about those tradeoffs.
Mike Sweeney, the committee’s designated housing authority representative, announced a short break followed by 45-minute breakout discussions at tables with a committee member available to answer questions; he said the tables would apply the evaluation criteria but would not vote on a preferred site. “The purpose of the breakout session is not to have a vote,” Sweeney said, “but more to go through the criteria and try to get a sense of which site has the most favorable characteristics.”
Next steps laid out to the public include an online survey accessible via QR code beginning May 19 and open through June 9, after which the committee will review feedback, select a preferred alternative, and ask Amenta Emma to prepare a preliminary cost estimate for that alternative. The committee will compile those materials into a report for the Board of Selectmen and Town Council.
Practical figures mentioned at the workshop included an estimated development cost in the range of roughly $500,000 to $600,000 per unit (the transcript contains a minor typographical error in that line, corrected here for clarity), Connecticut deed-restriction practices that typically last at least 40 years, current state median income thresholds used for affordability calculations (described as just under $70,000 for a single person and just under $100,000 for a family of four), and local median home values described as just under $2 million. The committee also reported that its parcel inventory identified 294 town- or state-owned parcels or privately held parcels over five acres, and that 32 town-owned parcels are on public sewer and were a focus for the study.
The workshop closed with instructions for public comment during the break and breakout sessions, links to the town’s website and the committee’s YouTube channel, and an email contact for the committee. The committee said it will review breakout and survey feedback before recommending a preferred alternative to town leadership.