Get Full Government Meeting Transcripts, Videos, & Alerts Forever!
Get email alerts on the Pedestrian Safety topic
No spam. Unsubscribe anytime.
Neighbors press for wider sidewalks, safer PUDO crossings and Metro‑entrance fixes on 12th Street in Pentagon City plan
Summary
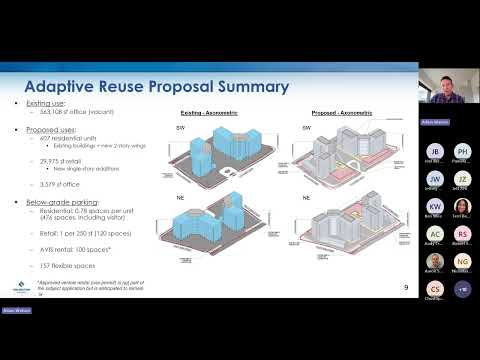
During a county presentation on converting two vacant Pentagon City towers to housing, residents and commissioners raised pedestrian-safety concerns: requests for wider sidewalks on 12th Street, clearer pedestrian priority at PUDO/drive areas, and coordination to improve the north Metro entrance. Staff and the applicant committed to provide dimensions and follow up.
Residents and commissioners pressed the applicant and county staff to clarify sidewalk dimensions, pedestrian crossings and Metro access during a public meeting about an adaptive‑reuse proposal for 601 and 701 12th Street S.
Pam Vanheim, who lives in Aurora Highlands and said she is active on the Pedestrian Advisory Committee, asked several detailed questions about clear sidewalk widths on Hayes and Fern and said an existing Fern Street sidewalk she measured at just over 10 feet in places appears as 8 feet in the plan set.
"I measured them yesterday ... and I see in your streetscape that it is now 8t and I'm wondering why," Vanheim said, asking the team to explain how they will allocate the extra space and whether that space was being repurposed into a new protected bike lane or into building extensions.
Developer counsel Ken Wire and staff said plan sheets contain the technical cross sections and that the team will provide written responses with exact clear‑zone dimensions. Staff noted the project follows sector‑plan recommendations for a protected southbound bicycle facility on S. Fern Street but also said extending bike lanes beyond the applicant’s block is a broader county capital project.
Alexander Chakran (AHCA, CPCC) urged larger sidewalks near the Metro entrance to accommodate heavy peak‑hour pedestrian flows, suggesting that in places the sidewalk should approach 12 feet. Commissioner Tony Striner asked whether the Metro entrance plaza at the north corner would remain accessible and unrestricted; staff said the operation of Metro entrances is a county/WMATA matter and not a private applicant commitment.
Several speakers also urged clear pedestrian priority at the pickup/drop‑off (PUDO) drive where the green ribbon crosses the vehicular area. Jeff Williams, a longtime community member, recommended pavement treatment and markings to make pedestrian crossings obvious to drivers.
Developer representatives said they plan pedestrian‑priority design refinements and public‑access easements through the block, and committed to provide detailed dimensions and a written response to community questions. Daniel Creed from the county transportation bureau said staff will coordinate the project's shown interim and ultimate conditions with the county’s 12th Street transitway and other capital projects.
Ending
Staff and applicant committed to provide written follow‑up with precise sidewalk/plaza dimensions and to coordinate with Arlington transportation staff on bike‑lane and transitway connections; no final design changes were approved at the meeting.