Get Full Government Meeting Transcripts, Videos, & Alerts Forever!
Get email alerts on the Adaptive Reuse topic
No spam. Unsubscribe anytime.
Arlington staff, developer propose converting vacant Pentagon City towers into about 607 apartments with new retail and public spaces
Summary
An applicant team and Arlington County staff described a plan to adaptively reuse two vacant 12-story office towers at 601 and 701 12th Street S into roughly 607 residential units, about 30,000 sq ft of ground-floor retail, a green-ribbon pedestrian connection and new public plazas. Neighbors pressed for wider sidewalks, Metro-access improvements and pedestrian-safety measures.
Arlington County planners and a developer team on the record described a proposal to convert two vacant office towers at 601 and 701 12th Street S (the Brookfield site in Pentagon City) into residential buildings with new retail and public open space.
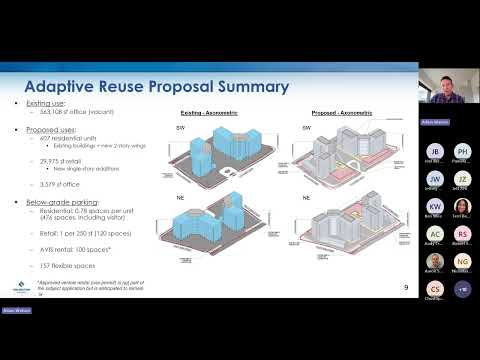
Adam Watson of Arlington County’s Planning Division said staff is processing a Phase Development Site Plan (PDSP) amendment and an adaptive-reuse site plan amendment for the block. The proposal would convert the two existing 12-story office towers to a total of about 607 residential units, add single‑story retail bump‑outs along 12th Street totaling roughly 30,000 square feet, and construct two new two‑story residential wings that connect to the existing buildings.
The plan also includes a north–south pedestrian connection intended to approximate the sector plan’s recommended “green ribbon,” a public plaza near the Metro stairs and other distributed public spaces and streetscape improvements. Watson said the county’s November 2024 adaptive‑reuse policy treats repurposing obsolete office buildings as a public priority and allows policy trade‑offs to achieve viable projects.
“The policy identifies repurposing these buildings as a public priority,” Watson said during the presentation, adding that the project’s proposed public‑realm improvements are unusually extensive for an adaptive‑reuse application.
Developer representatives outlined technical and design reasons they favor conversion over demolition. Ken Wire, counsel for the applicant team, said the buildings’ concrete shells and floor-to-window depths are well suited to conversion and estimated that reuse would avoid roughly 3 million pounds of embodied carbon compared with tearing the buildings down and rebuilding.
“We could do a straight conversion or we could do something a little bit better than that,” Wire said, describing added retail frontage along 12th Street, roofline changes and enhanced facades with balconies and new window walls to make the towers read as residential. Wire also said conversion generally delivers faster than ground‑up development.
On parking, staff said the applicant proposes about 0.78 residential spaces per unit (approximately 476 spaces), roughly 120 retail spaces, retention of about 100 spaces for the existing Avis garage use, and a flexible pool of about 57 additional garage spaces.
Staff and the applicant acknowledged the proposal does not replicate the sector‑plan green‑ribbon alignment exactly because the existing buildings remain. Watson said the applicant’s design aims to provide a prominent, accessible pedestrian spine between the towers, and the team emphasized a higher tree coverage target (about 49 percent, compared with a 25 percent target cited in the sector plan).
The county is reviewing the application against the zoning ordinance and the adaptive‑reuse policy; Watson said staff anticipated the matter would return to the Planning Commission and the County Board and noted dates would be announced when confirmed.
What’s next: staff will continue technical review, the applicant will refine design and dimensional details (including street and plaza cross sections), and the county will schedule Planning Commission and County Board hearings as the application advances.
Ending
Staff said they will provide formal responses to community questions raised during the meeting and that the applicant and staff will continue to refine dimensions and details on sidewalks, public‑access easements and plaza design ahead of public hearings.