Get Full Government Meeting Transcripts, Videos, & Alerts Forever!
Get email alerts on the Accessory Apartment topic
No spam. Unsubscribe anytime.
Applicant for West Babylon house seeks second‑floor addition, board reserves decision
Summary
An architect described a second‑floor addition and planned accessory apartment for a West Babylon home; the zoning board required internal access, an enclosed porch and updated plans before deciding and reserved its decision.
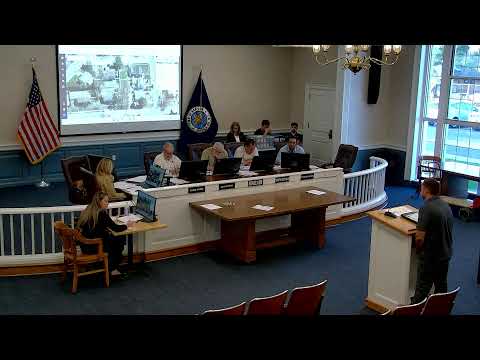
Kyle McKenna, an architect with Campbell Cassetta Architects, presented plans for an addition at the Aman Khan property in West Babylon that would add living space on the second floor and accommodate the owner’s family while the first floor would house the owners’ parents. McKenna said the applicants will apply for and maintain an accessory‑apartment permit.
The Zoning Board questioned whether the project provides internal access between the two units and asked the architect to submit plans showing a new internal door near the laundry room. A board member also required the front porch be further enclosed and asked that the applicant leave the existing fence location unchanged unless updated plans justify a change. McKenna said the applicants are willing to add the door and enclose the porch and will provide signed and sealed plans.
Board members noted a planning‑division memo that calculated lot coverage at 39 percent; McKenna said that figure included paving and that the actual building footprint is under 24 percent. The board closed the hearing and reserved decision, keeping the record open for the new plans and the signed, sealed documents requested.
The board’s next step will be to review the submitted plans and issue a written decision to the applicant. No public commenters spoke on this application at the hearing.