Get Full Government Meeting Transcripts, Videos, & Alerts Forever!
Get email alerts on the Accessory Structure topic
No spam. Unsubscribe anytime.
Victor ZBA approves 10-by-12 shed variance for Dravec on flagged lot
Summary
The Town of Victor Zoning Board of Appeals voted to grant an area variance for a 10-by-12 accessory shed on a flag lot, citing topographic constraints, an existing septic and geothermal system and vegetative buffering; the applicant must still apply for an accessory-structure permit.
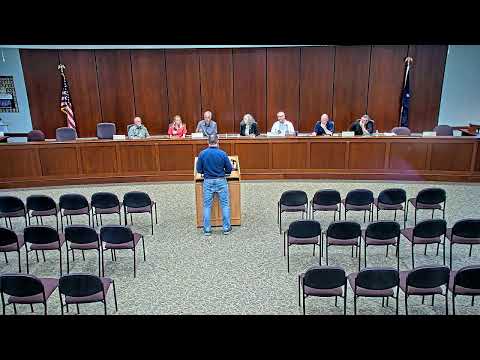
The Town of Victor Zoning Board of Appeals on June 1 approved an area variance allowing a 10-by-12 accessory shed on a flagged lot owned by Dravec.
Board members said topography, a septic system and an on-site geothermal installation limit where a shed can be placed and that existing vegetation will buffer the structure from neighboring properties. Dravec told the board the sheds are delivered preassembled and “10 x 12,” and that delivery constraints — not electrical service — were the primary reason for the area-variance request.
The board reviewed the five variance criteria. Members reported visiting the site and concluded the applicant could not reasonably achieve the benefit sought without a variance because slopes, wetlands and utility locations restrict placement. The board noted one public speaker expressed support for the application. The motion to approve carried; the mover is not specified in the transcript provided.
The chair directed the applicant to file an accessory-structure permit with the planning department and submit the approved exhibit showing the shed location; staff said Amber or another planning official will email the application materials. The applicant confirmed he will not buy the shed until approvals are in place.
Next steps: the applicant must submit the accessory-structure permit and comply with any plan requirements for building-permit issuance.