Get Full Government Meeting Transcripts, Videos, & Alerts Forever!
Get email alerts on the Land Use topic
No spam. Unsubscribe anytime.
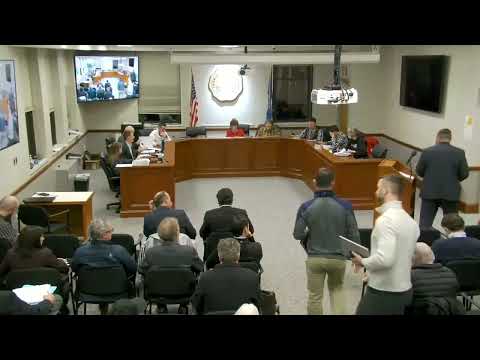
Commission approves Alpine Residential mixed‑use redevelopment at 100 Berlin Road with conditions after detailed presentation and public comment
Summary
Cromwell’s Planning & Zoning Commission approved four related applications from Alpine Residential LLC to redevelop the long‑vacant 100 Berlin Road site into mixed‑use housing and commercial space (267 units, 10% affordable, 10,000 sq ft commercial, 503 parking spaces). Approvals include conditions on stormwater, traffic improvements and plan revisions required by town departments.
The Cromwell Planning & Zoning Commission approved a package of linked applications from Alpine Residential LLC to redevelop the former hotel site at 100 Berlin Road and 15R Christian Hill Road. The approvals—special permit for the special flood‑hazard overlay (26‑03), modification of a previously approved master plan (26‑04), site‑plan modification (26‑05) and special permit for filling (26‑06)—were granted after applicant presentations, consultant analyses and a public‑comment period that included both neighborhood concerns and expressions of support.
The project as presented by attorney Megan Hope (Alter Pearson and Hope) and a team that included Jason Williams (landscape/architecture), Brock (Rock) Evans (civil/SLR) and Mark (traffic/O'Neal) proposes 267 residential units with 10% set aside as affordable per the existing tax‑abatement agreement, 10,000 square feet of street‑front commercial (4,000 sq ft coffee shop; 2,000 sq ft sit‑down restaurant; 2,000 sq ft general retail; 2,000 sq ft medical/dental), and 503 surface parking spaces. The buildings maintain the previously approved maximum building elevation (five stories, max elevation 106). The applicant emphasized regrading the site, removing an existing parking garage and engaging buildings at pedestrian scale with courtyards, an indoor amenity building and active/passive outdoor spaces.
Why it matters: The 12.7‑acre site at the Berlin Road/I‑91 corridor has been a long‑standing redevelopment priority for Cromwell. The commission and the town’s economic development coordinator described the approval as a catalyst for corridor revitalization; staff and consultants stressed stormwater controls, traffic signal improvements and offsite DOT review as necessary follow‑ups.
Key technical and community points: The civil team said the current design reduces impervious cover and includes underground detention chambers and hydrodynamic separators for water‑quality mitigation. The traffic report (2028 build year projections) used ITE trip rates and applied conservative credits (10% transit, 10% internal capture, 20% pass‑by for the coffee shop); it recommended a two‑lane driveway with a left‑turn storage lane on Berlin Road and a traffic signal at the site entrance (DOT step‑two review in progress). Architect and landscape consultants showed cross‑sections and balloon studies indicating limited visibility from Christian Hill Road after screening. Public commenters raised concerns about lighting glare, trespass onto a sewer easement walking path, snow‑storage, long‑term maintenance of the property and vehicle queuing on Berlin Road; several neighbors said the revised design is a clear improvement over prior approvals.
Direct quotes and follow up: Resident James RDE described a maintenance issue at the site, saying the privacy fence at a property on Berlin Road “has been fallen down again for the second time. It's been down for at least the last 10 days.” Applicant Jason Williams emphasized site design benefits and pedestrian engagement; economic development coordinator Stuart Paer urged approval as a long‑term economic benefit, noting that the tax abatement applies to building value and that town revenues on land value will increase. The commission attached standard staff review comments and memos from town departments (planning, water operations, zoning enforcement, building official, town engineer, sewer administrator, public health and fire marshal) as conditions.
Next steps and schedule: The applicant said it will pursue Office of the State Traffic Administration (OSTA/DOT) approvals, finalize utility disconnects and obtain required tax‑abatement assignments before demolition. The team projected demolition and site work beginning after OSTA and other approvals (demolition June–October 2026 was discussed as a likely window) and a construction schedule that could run into 2027–2028 (applicant estimated construction March 2027–September 2028 with a potential grand opening in September 2028). Conditions attached by the commission require plan revisions per staff comments, adherence to town and state drainage/erosion controls, coordination on off‑site traffic improvements and a construction‑phase wheel‑wash and snow‑management plan.